











Address
203 Parkside Lane, Oswego, IL
Price
$ 425,000
Property Attributes
- MLS#12762117
- TypeSingle Family
- Listing Status New
- CountyKENDALL
- CityOswego
- AreaOswego
- NeighborhoodLakeview Estates West
- Zip60543
- Style
- Year Built1995
- Taxes$ 5660
- Price$ 425,000
- Bedrooms3
- Full Bathrooms2
- Half Bathrooms1
- Sqr Footage2156
- Lot Size0.27 Acres
Data Source:
Midwest Real Estate Data (MRED)
Property Description
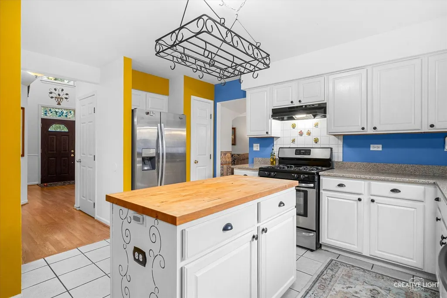
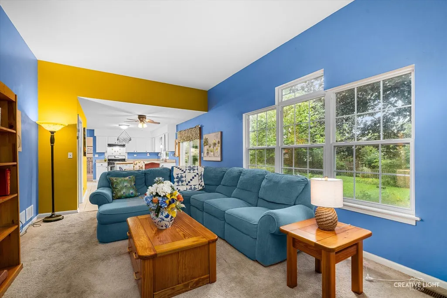
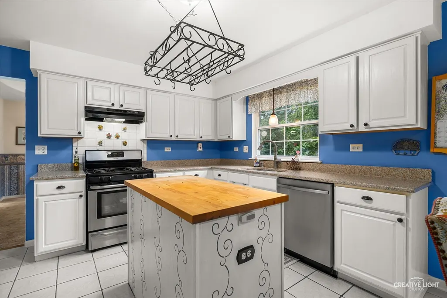
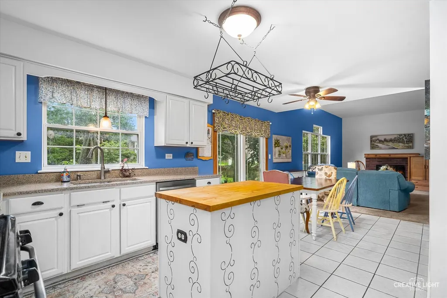
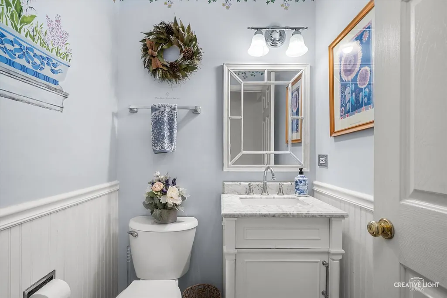
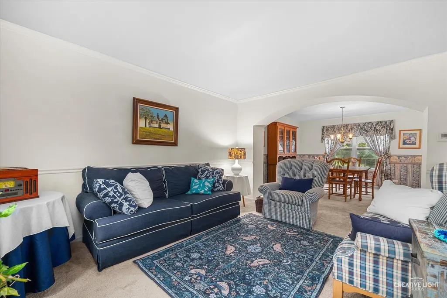
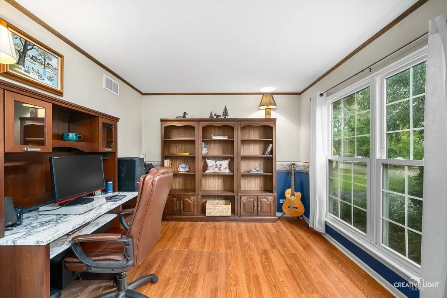
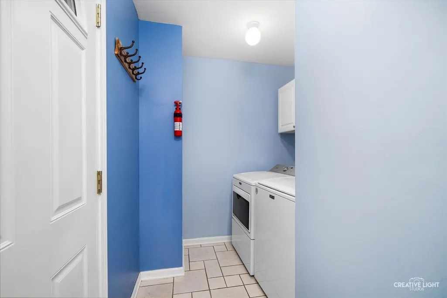
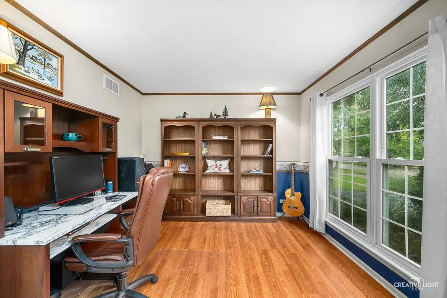
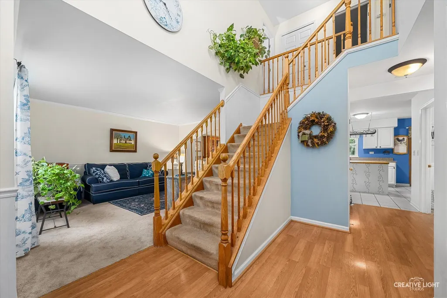
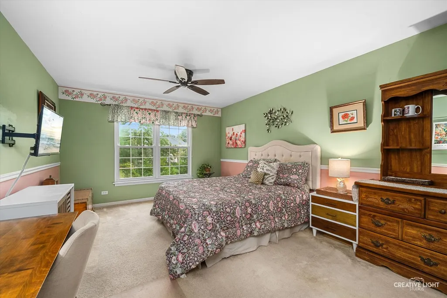
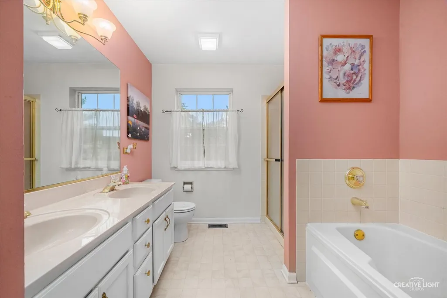
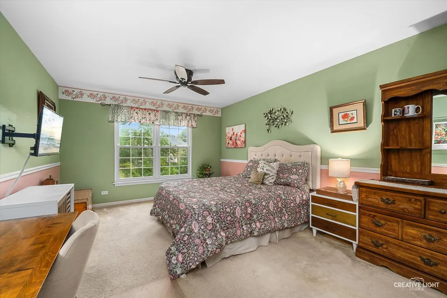
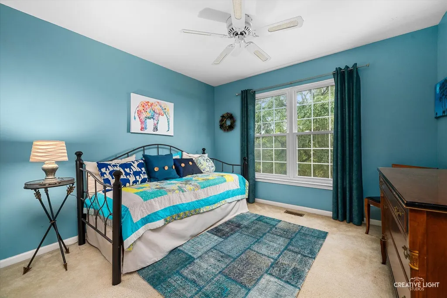
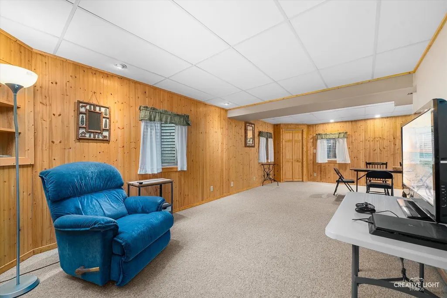
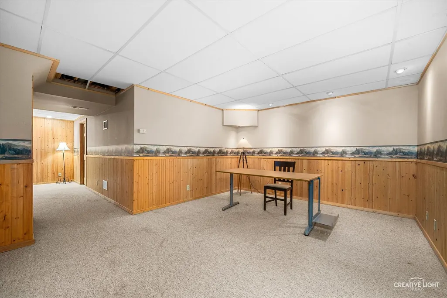
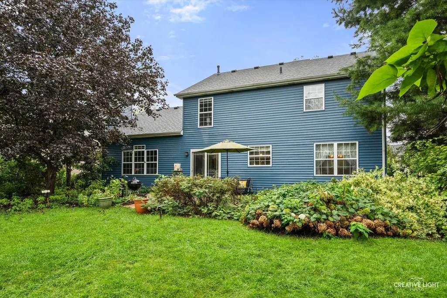
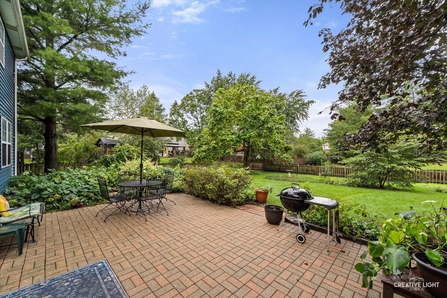
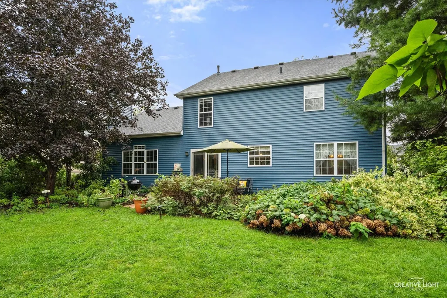
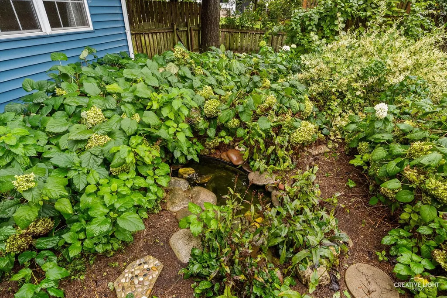
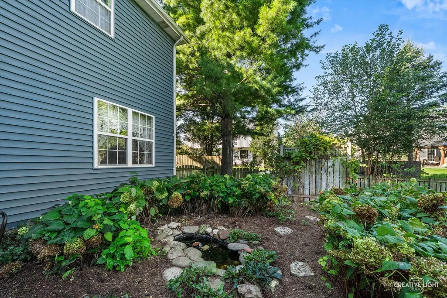
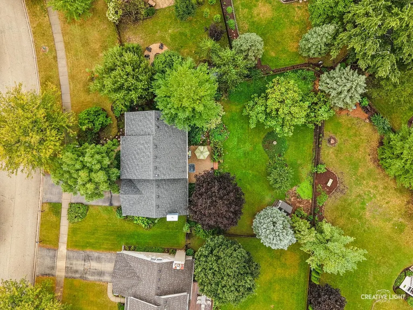
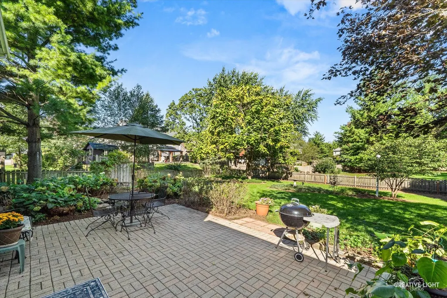
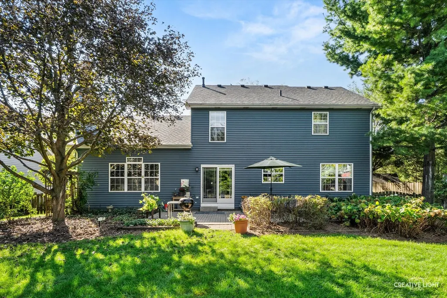
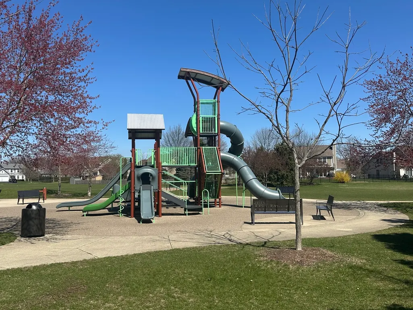
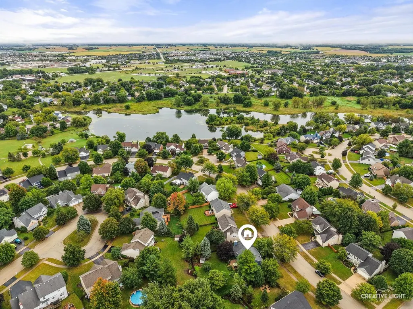
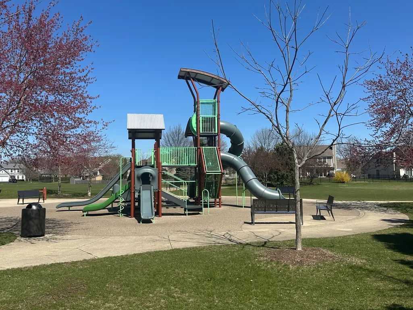
Welcome to this almost 2,200sf home with a 1st floor office and laundry room. The front and backyards are exceptionally beautiful with the mature trees, gardens and seasonal greenery. The finished basement has several different areas that can be customized to whatever you chose! These original owners have created a 'north woods' feel while incorporating a rec room area, an 2nd office/study area and a second family room. There is an 18x10 storage area and a closet under the stairs - plenty of room for all the seasonal decor! These original owners have replaced the siding along with all the windows on the 'sunny side of the house'. In the last 8 years they put in a new furnace, A/C, sump pump and roof. The kitchen has granite counters, white cabinets with hardware, a center island and a closet pantry. The sliding glass door in the eating area overlooks the fenced backyard, large shed and brick paver patio with its custom water feature. Flowing into the cozy family room, the focal point is the brick fireplace with its custom wood mantle and the wall of windows that provides yet another view of this incredible backyard. Rounding out the 1st floor are the living and dining rooms that are connected with a custom, rounded archway making this space open and able to accommodate all your family and friends! The open staircase takes you upstairs where you will discover a primary suite with a full, private bathroom complete with double sinks, a linen closet, separate shower and soaker tub. There is a 12x6 walk in closet with wire rack shelving making this your private oasis. The other 2 generous bedrooms each have plenty of closet space and share 2 hallway linen closets and a full bathroom. The location of this home is superior! There are walking paths through the nature preserve and a neighborhood park with a lake. You are walking distance to the splash pad, sled hill, skate park and soccer & softball fields. If you hop on your bike you can head into the quaint downtown Oswego and enjoy the many festivals, parades, farmers market and array of local shops and restaurants. Just down Rte 34/Ogden are all the major stores making this home the perfect location! Welcome to your next chapter where your memories are ready to be made!
| Elementary School | Middle School | High School |
|---|---|---|
| Prairie Point Elementary School | Traughber Junior High School | Oswego High School |
| Price History | |
|---|---|
| 9/19/2026 | Listed $425,000 |
General Features
| Living Area | 2156 |
|---|---|
| Sewer | Public Sewer |
| Heating | Natural Gas,Forced Air |
| Cooling | Central Air |
| Possession | Closing |
| Roof | Asphalt |
| Appliances | Range,Microwave,Dishwasher,Refrigerator,Washer,Dryer,Disposal,Stainless Steel Appliance(s) |
| HOA Fee | 60 |
| Garage Spaces | 2 |
| Association Fee Includes | Other |
| Construction Materials | Vinyl Siding |
| Year Built | 1995 |
| Township | Oswego |
| Tax Year | 2025 |
| Ownership | Fee Simple w/ HO Assn. |
| Community Features | Park,Lake,Curbs,Sidewalks,Street Lights,Street Paved |
| Assoc Fee Paid Per | Annually |
| County | Kendall |
| New Construction | No |
| Property Type | Residential |
| Subdivision Name | Lakeview Estates West |
| Other Structures | Shed(s) |
| Total Rooms | 12 |
| Full Baths | 2 |
| Status | New |
| Directions | Off Route 71 between Orchard & Washington - South onto Forest - at the stop sign take a right - Left onto Parkside Lane - follow it around and this home will be all the way down on your right - Welco |
| High School | Oswego High School |
| City | Oswego |
| High School District | 308 |
| MLS Area | Oswego |
| Elementary School | Prairie Point Elementary School |
| Tax Annual Amount | 5660 |
| Middle/Junior High School | Traughber Junior High School |
| Additional Parcels Y/N | No |
| Standard Status | Active |
| Middle/Junior School District | 308 |
| Elementary School District | 308 |
| Property Type | Detached Single |
Interior Features
| Interior Amenities | Walk-In Closet(s) |
|---|---|
| Basement | Partially Finished,Crawl Space,Partial |
| Total Fireplaces | 1 |
| Fireplace Features | Wood Burning,Gas Starter |
| Half Baths | 1 |
| Laundry Features | Main Level,In Unit |
| Total Bedrooms | 3 |
| Room Type | Eating Area,Office,Recreation Room,Family Room,Foyer,Storage,Walk In Closet,Study |
| LivingAreaSource | Assessor |
| Total Baths | 3 |
| Bedrooms Possible | 3 |
| Bathroom | Separate Shower,Double Sink,Soaking Tub |
Exterior Features
| Model | Mayfair |
|---|---|
| Parking Features | Asphalt,Garage Door Opener,Yes,Garage Owned,Attached,Garage |
| Lot Features | Mature Trees,Garden |
| Water Source | Public |
| Total Parking | 2 |
| Lot Dimensions | 17.46x46.05x147.33x105.5x138.56 |
| Lot Size Acres | 0.27 |
| Waterfront Y/N | No |
| Other Equipment | CO Detectors,Ceiling Fan(s),Sump Pump |
Amenities
- Foreclosure
- Views
- Short Sale
- New Construction
- Adult 55+
- Lease To Own
- No HOA Fees
- Furnished
- Primary On Main
- Air Conditioning
- Seller Finance
- Green
- Fixer Upper
- Horse
- Golf
- Fireplace
- Deck
- Garage
- Basement
- Pool
Property vs Single Family Average in 60543
Price
Taxes
Year Built
Visits
 Midwest Real Estate Data (MRED) All information deemed reliable but not guaranteed. All properties are subject to prior sale, change or withdrawal. Neither listing broker(s) or information provider(s) shall be responsible for any typographical errors, misinformation, misprints and shall be held totally harmless. Listing(s) information is provided for consumer's personal, non-commercial use and may not be used for any purpose other than to identify prospective properties consumers may be interested in purchasing. The data relating to real estate for sale on this website comes in part from the Internet Data Exchange program of the Multiple Listing Service. Real estate listings held by brokerage firms other than House Hunters 4U may be marked with the Internet Data Exchange logo and detailed information about those properties will include the name of the listing broker(s) when required by the MLS. Copyright ©2026 All rights reserved.Based on information submitted to the MLS GRID as of September 21, 2026 5:25 PM UTC All data is obtained from various sources and may not have been verified by broker or MLS GRID. Supplied Open House Information is subject to change without notice.
Data is updated as of September 21, 2026 5:25 PM UTC
Midwest Real Estate Data (MRED) All information deemed reliable but not guaranteed. All properties are subject to prior sale, change or withdrawal. Neither listing broker(s) or information provider(s) shall be responsible for any typographical errors, misinformation, misprints and shall be held totally harmless. Listing(s) information is provided for consumer's personal, non-commercial use and may not be used for any purpose other than to identify prospective properties consumers may be interested in purchasing. The data relating to real estate for sale on this website comes in part from the Internet Data Exchange program of the Multiple Listing Service. Real estate listings held by brokerage firms other than House Hunters 4U may be marked with the Internet Data Exchange logo and detailed information about those properties will include the name of the listing broker(s) when required by the MLS. Copyright ©2026 All rights reserved.Based on information submitted to the MLS GRID as of September 21, 2026 5:25 PM UTC All data is obtained from various sources and may not have been verified by broker or MLS GRID. Supplied Open House Information is subject to change without notice.
Data is updated as of September 21, 2026 5:25 PM UTC
 All information deemed reliable but not guaranteed. All properties are subject to prior sale, change or withdrawal. Neither listing broker(s) or information provider(s) shall be responsible for any typographical errors, misinformation, misprints and shall be held totally harmless. Listing(s) information is provided for consumer's personal, non-commercial use and may not be used for any purpose other than to identify prospective properties consumers may be interested in purchasing. The data relating
