
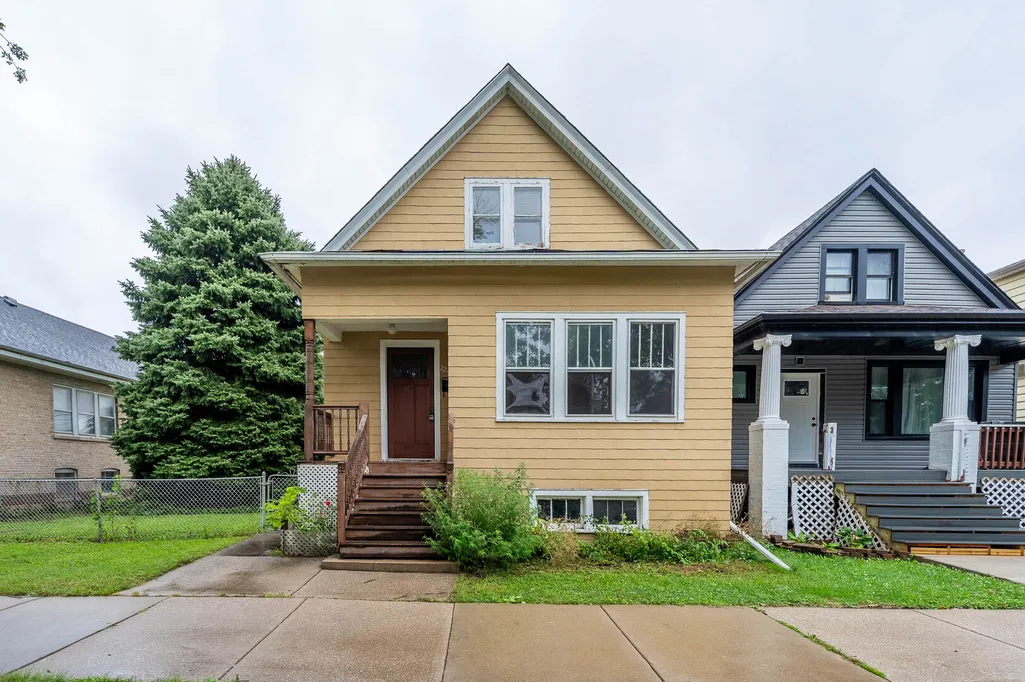



Address
2221 N Lamon Avenue, Chicago, IL
Price
$ 299,900
Property Attributes
- MLS#12761043
- TypeSingle Family
- Listing Status New
- CountyCOOK
- CityChicago
- AreaCHI - Belmont Cragin
- NeighborhoodBelmont Cragin
- Zip60639
- Style
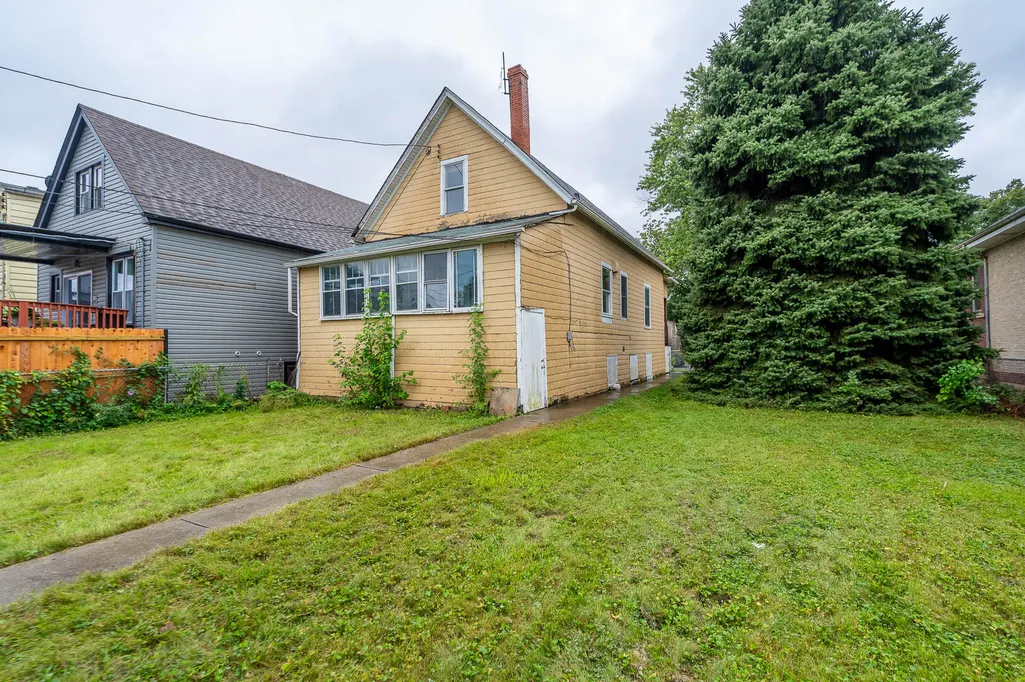
- Year Built1901
- Taxes$ 7893
- Price$ 299,900
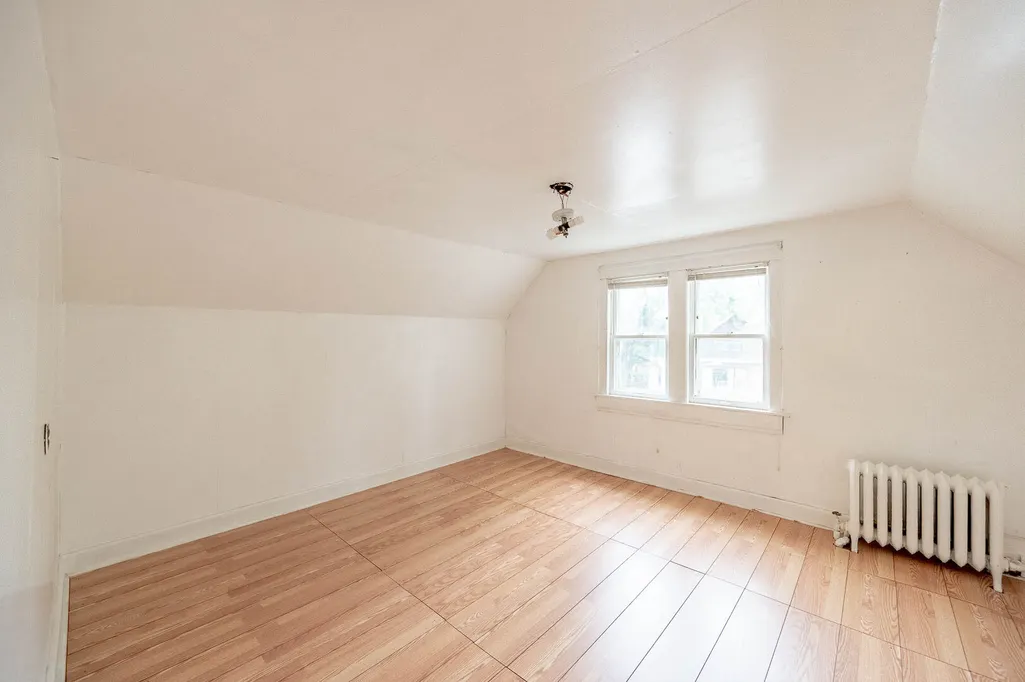
- Bedrooms4
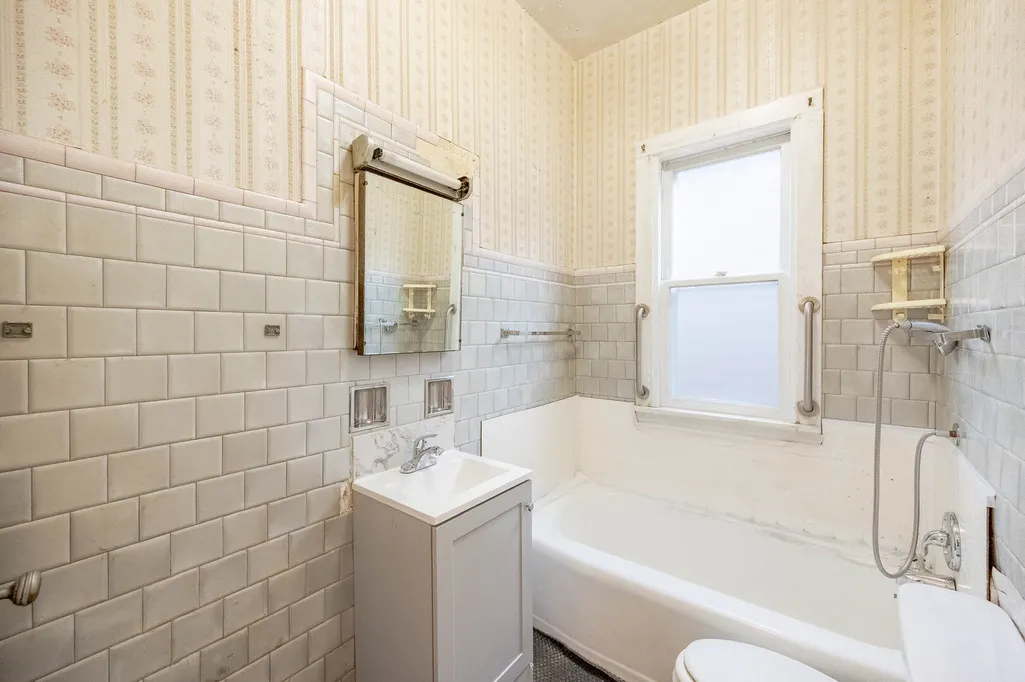
- Full Bathrooms1
- Half Bathrooms0
- Sqr Footage1123
Data Source:
Midwest Real Estate Data (MRED)
Property Description
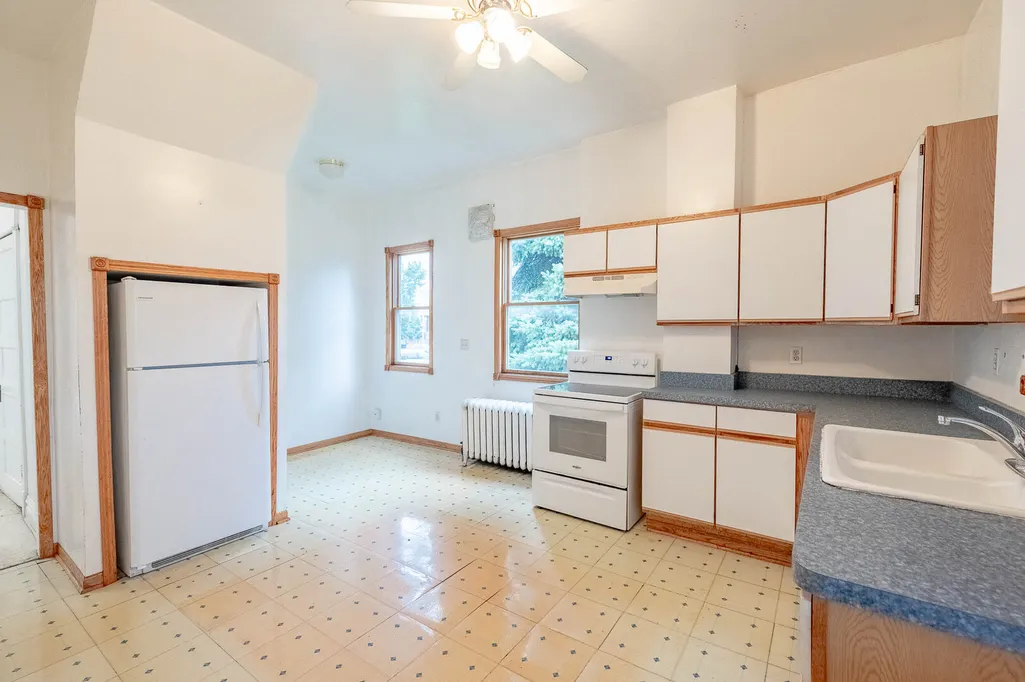
Classic Chicago character meets a home full of possibility. Sun-filled living and dining spaces feature charming architectural details, including arched openings, tall windows, and the kind of character that gives the home its own personality. The generously sized kitchen offers abundant cabinetry, counter space, and appliances, while the flexible layout provides plenty of room to create comfortable living, work, and gathering spaces throughout. With additional space upstairs and plenty of opportunity to personalize, this home is ready for a buyer to bring their own vision to life. Conveniently located near neighborhood parks, schools, shopping, dining, public transportation, and major roadways for easy access throughout Chicago.
| Price History | |
|---|---|
| 9/17/2026 | Listed $299,900 |
General Features
| Living Area | 1123 |
|---|---|
| Sewer | Public Sewer |
| Heating | Natural Gas,Radiant |
| Cooling | None |
| Possession | Closing |
| Appliances | Range,Refrigerator |
| Association Fee Includes | None |
| Construction Materials | Vinyl Siding |
| Year Built | 1901 |
| Electric | Circuit Breakers |
| Township | Jefferson |
| Tax Year | 2025 |
| Ownership | Fee Simple |
| Additional Parcels Description | 13332130130000 |
| Assoc Fee Paid Per | Not Applicable |
| County | Cook |
| New Construction | No |
| Property Type | Residential |
| Total Rooms | 8 |
| Full Baths | 1 |
| Status | New |
| Directions | Fullerton Ave to Cicero Ave,south on Cicero Ave to Palmer St,west on Palmer St to Lamon Ave,then south on Lamon Ave to 2221 N Lamon Ave. |
| City | Chicago |
| High School District | 299 |
| MLS Area | CHI - Belmont Cragin |
| Tax Annual Amount | 7893.98 |
| Additional Parcels Y/N | Yes |
| Standard Status | Active |
| Middle/Junior School District | 299 |
| Elementary School District | 299 |
| Property Type | Detached Single |
Interior Features
| Basement | Unfinished,Partial |
|---|---|
| Total Bedrooms | 4 |
| Room Type | Other Room,Den |
| LivingAreaSource | Assessor |
| Total Baths | 1 |
| Bedrooms Possible | 4 |
Exterior Features
| Water Source | Public |
|---|---|
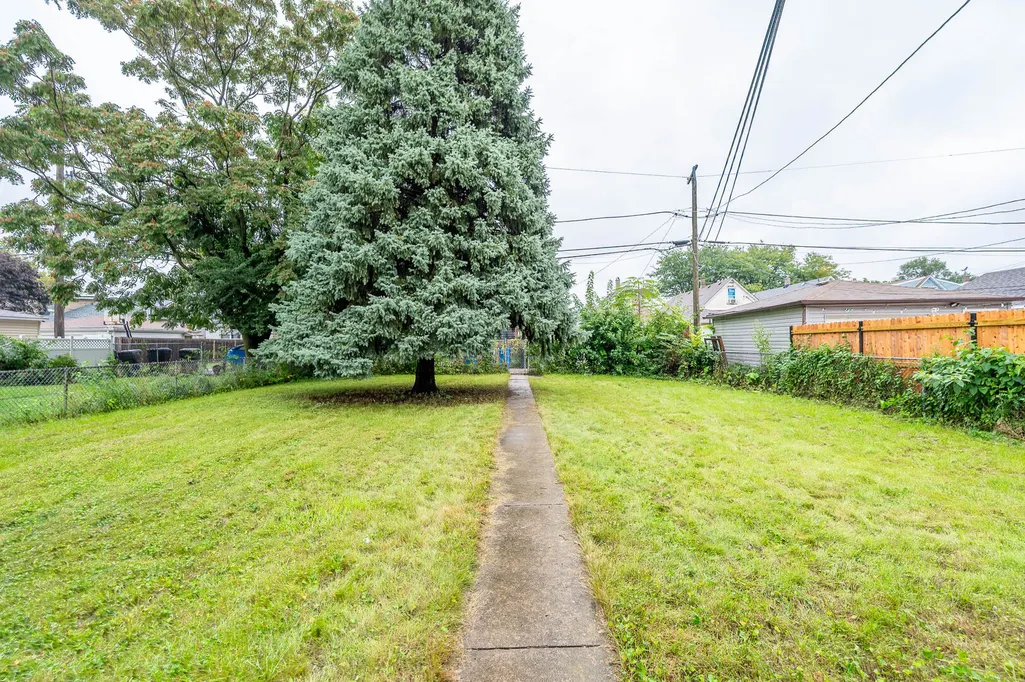
| Lot Dimensions | 55 x 126 |
| Waterfront Y/N | No |
| Other Equipment | Ceiling Fan(s) |
Amenities
- Foreclosure
- Views
- Short Sale
- New Construction
- Adult 55+
- Lease To Own
- No HOA Fees
- Furnished
- Primary On Main
- Air Conditioning
- Seller Finance
- Green
- Fixer Upper
- Horse
- Golf
- Fireplace
- Deck
- Garage
- Basement
- Pool
Property vs Single Family Average in 60639
Price
Taxes
Year Built
Visits

 All information deemed reliable but not guaranteed. All properties are subject to prior sale, change or withdrawal. Neither listing broker(s) or information provider(s) shall be responsible for any typographical errors, misinformation, misprints and shall be held totally harmless. Listing(s) information is provided for consumer's personal, non-commercial use and may not be used for any purpose other than to identify prospective properties consumers may be interested in purchasing. The data relating
