
New Construction
Address
2826 Savana Drive, Joliet, IL
Price
$ 464,990
Property Attributes
- MLS#12760501
- TypeSingle Family
- Listing Status Active
- CountyWILL
- CityJoliet
- AreaJoliet
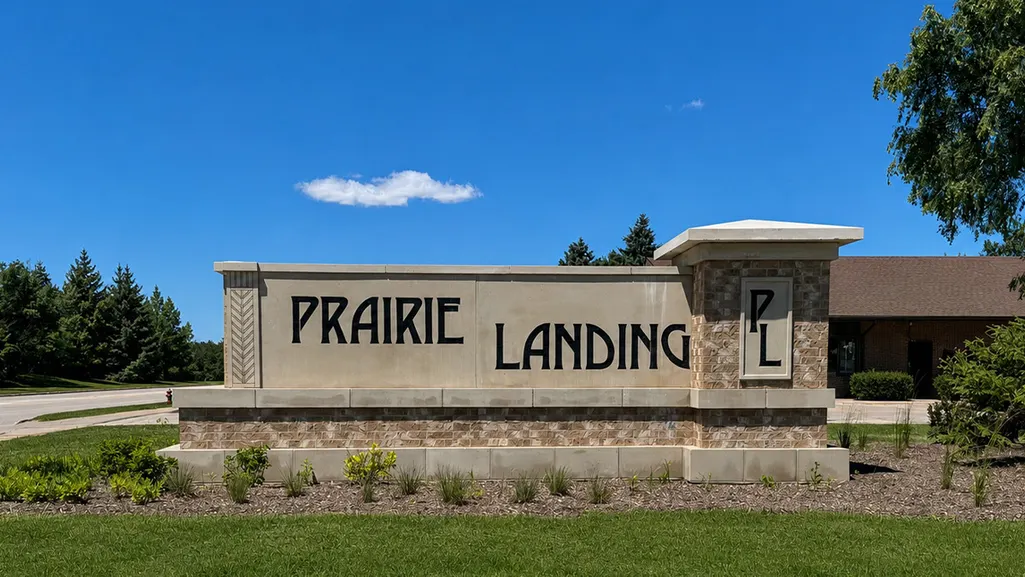
- NeighborhoodPrairie Landing
- Zip60435
- StyleTraditional
- Year Built2026
- Price$ 464,990
- Bedrooms4
- Full Bathrooms2
- Half Bathrooms1
- Sqr Footage2356
Data Source:
Midwest Real Estate Data (MRED)
Property Description
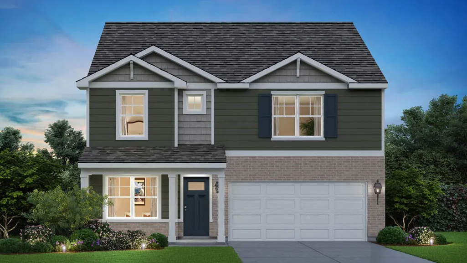
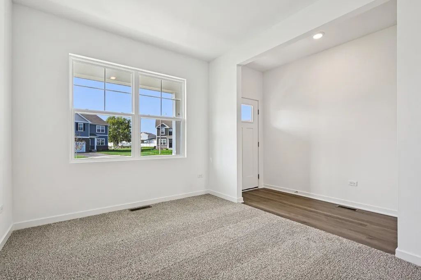
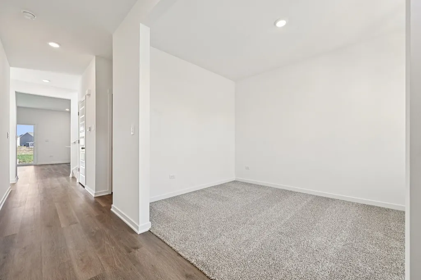
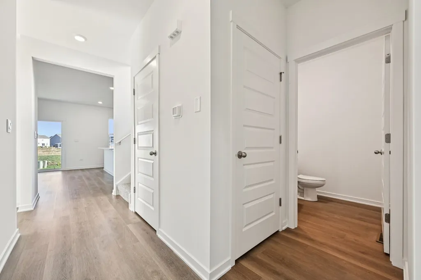
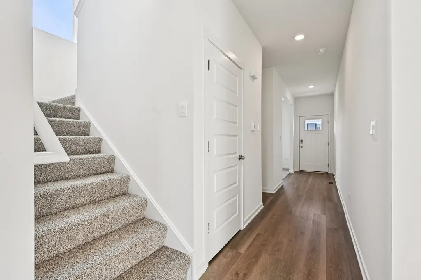
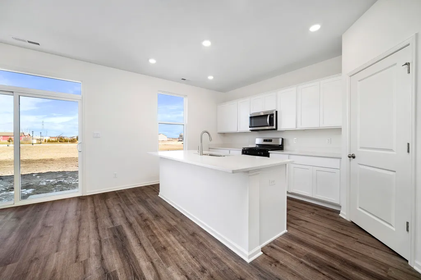
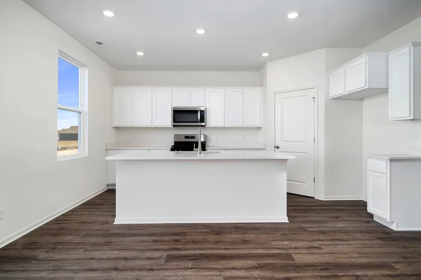
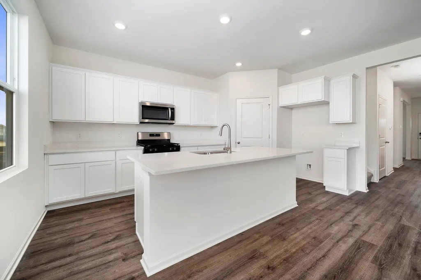
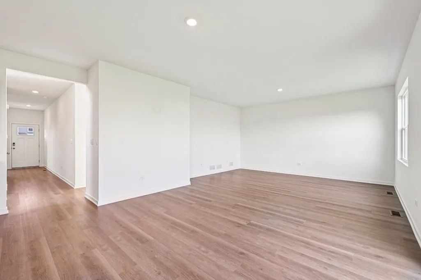
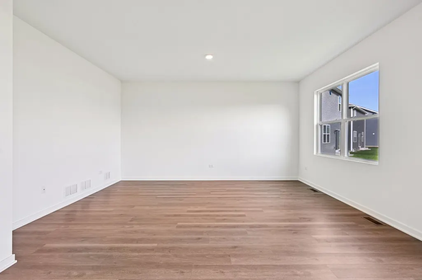
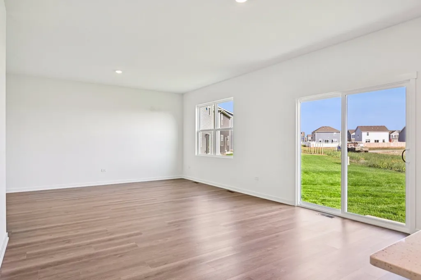
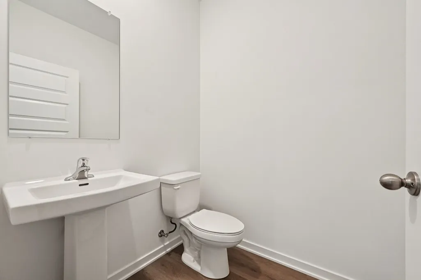
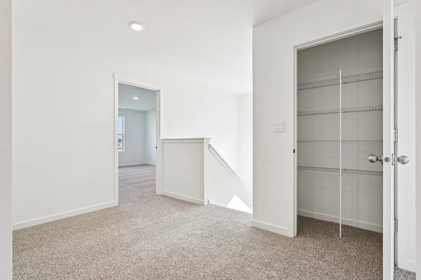
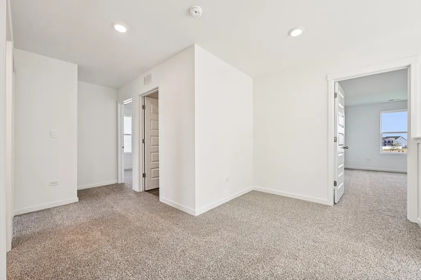
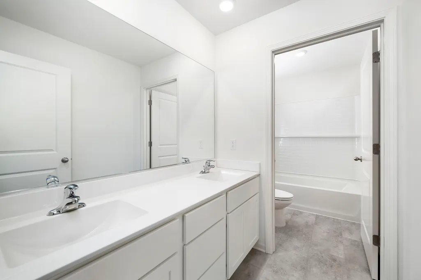
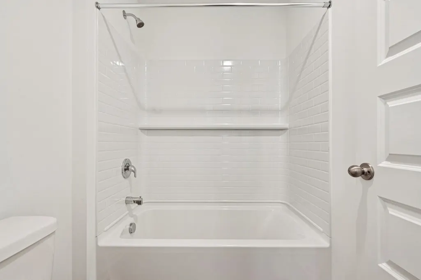
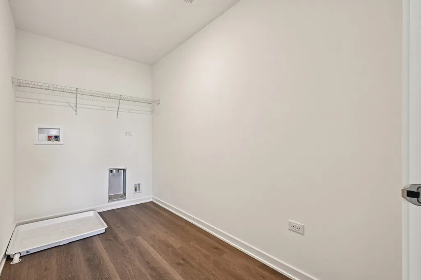
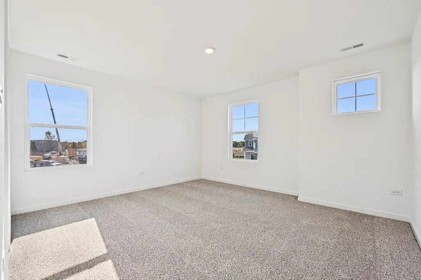
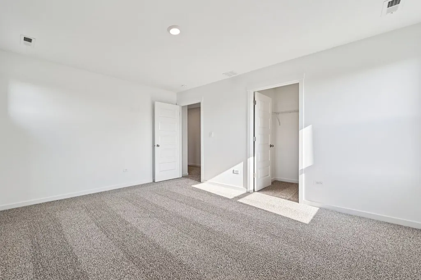
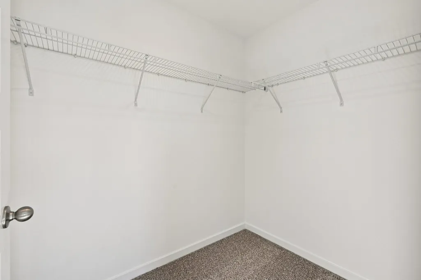
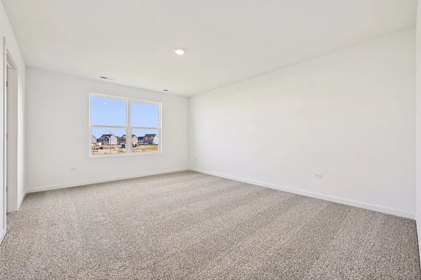
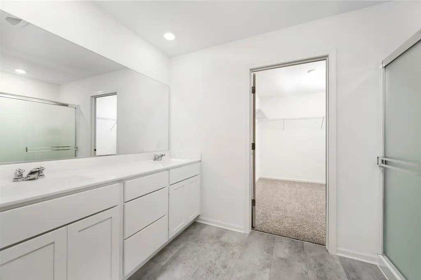
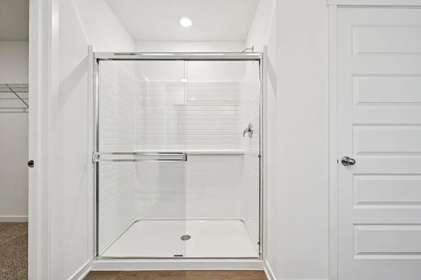
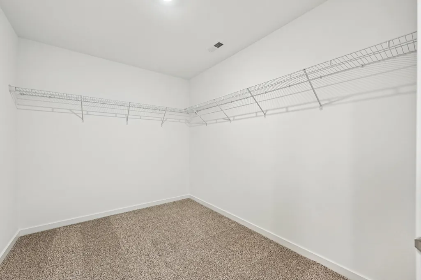
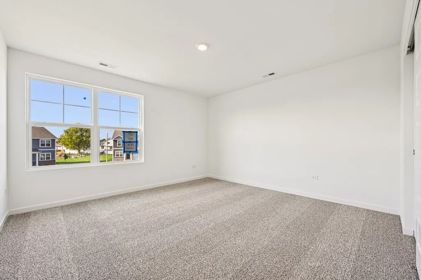
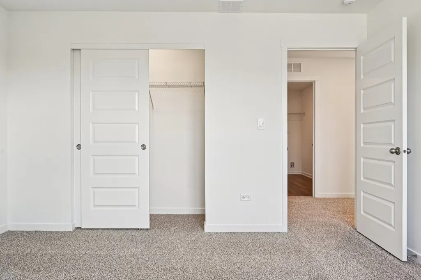
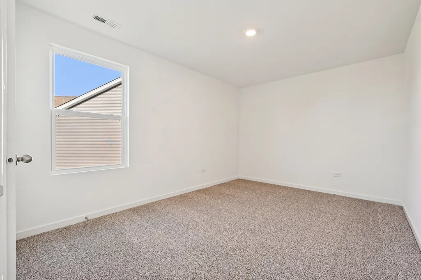
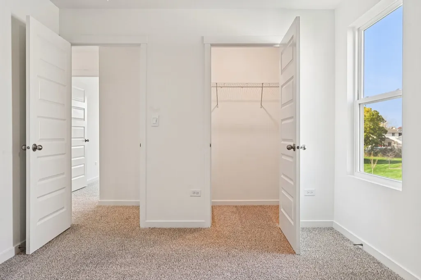
Discover yourself at 2826 Savana Dr in Joliet, IL a beautiful new home in our Prairie Landing community. This home will be ready for a Spring move-in! This home site includes a fully sodded yard. The Holcombe is a spacious 2-story home in the Prairie Landing community, offering 2,356 sq. ft. with 4 bedrooms, 2.5 baths, and a 2-car garage. Its open-concept layout and exterior options make it a popular choice. Inside, a front study, linen closet, and guest bath set the tone for a functional design. Past the stairs and garage entry, the home opens to the kitchen, dining, and great room. The kitchen shines with a walk-in pantry, quartz countertops, stainless steel appliances, and a large island with seating-perfect for everyday meals or entertaining. Upstairs, three spacious bedrooms share a full bath with double vanity and a separate tub/toilet area. The laundry room is also conveniently on this level. The primary suite completes the home with a private bath featuring dual sinks and a large walk-in closet. All Chicago homes include our America's Smart Home Technology, featuring a smart video doorbell, smart Honeywell thermostat, smart door lock, and more. Photos are of similar home and model home. Actual home built may vary.
| Elementary School | Middle School | High School |
|---|---|---|
| Grand Prairie Elementary School | Timber Ridge Middle School | Plainfield Central High School |
| Price History | |
|---|---|
| 9/15/2026 | Listed $464,990 |
General Features
| Living Area | 2356 |
|---|---|
| Sewer | Public Sewer |
| Heating | Natural Gas |
| Cooling | Central Air |
| Possession | Closing |
| Roof | Asphalt |
| Appliances | Range,Microwave,Dishwasher,Disposal |
| HOA Fee | 500 |
| Garage Spaces | 2 |
| Association Fee Includes | Insurance |
| Architectural Style | Traditional |
| Construction Materials | Vinyl Siding,Brick |
| Year Built | 2026 |
| Township | Plainfield |
| Tax Year | 2025 |
| Ownership | Fee Simple w/ HO Assn. |
| Community Features | Sidewalks,Street Lights,Street Paved |
| Assoc Fee Paid Per | Annually |
| County | Will |
| New Construction | Yes |
| Property Type | Residential |
| Energy Efficient | Water Heater |
| Subdivision Name | Prairie Landing |
| Total Rooms | 8 |
| Full Baths | 2 |
| Status | Active |
| Directions | From North: Take I-55 S take exit 257 for US-30 towards Aurora/Joliet. Turn left on US-30/Lincoln Highway. Turn right on Hennepin Drive. Use left two laned to turn left on Essington Road. Turn left o |
| High School | Plainfield Central High School |
| City | Joliet |
| High School District | 202 |
| MLS Area | Joliet |
| Elementary School | Grand Prairie Elementary School |
| Middle/Junior High School | Timber Ridge Middle School |
| Additional Parcels Y/N | No |
| Virtual Tour | https://vimeo.com/530887188 |
| Standard Status | Active |
| Middle/Junior School District | 202 |
| Elementary School District | 202 |
| Property Type | Detached Single |
Interior Features
| Interior Amenities | Pantry,Quartz Counters |
|---|---|
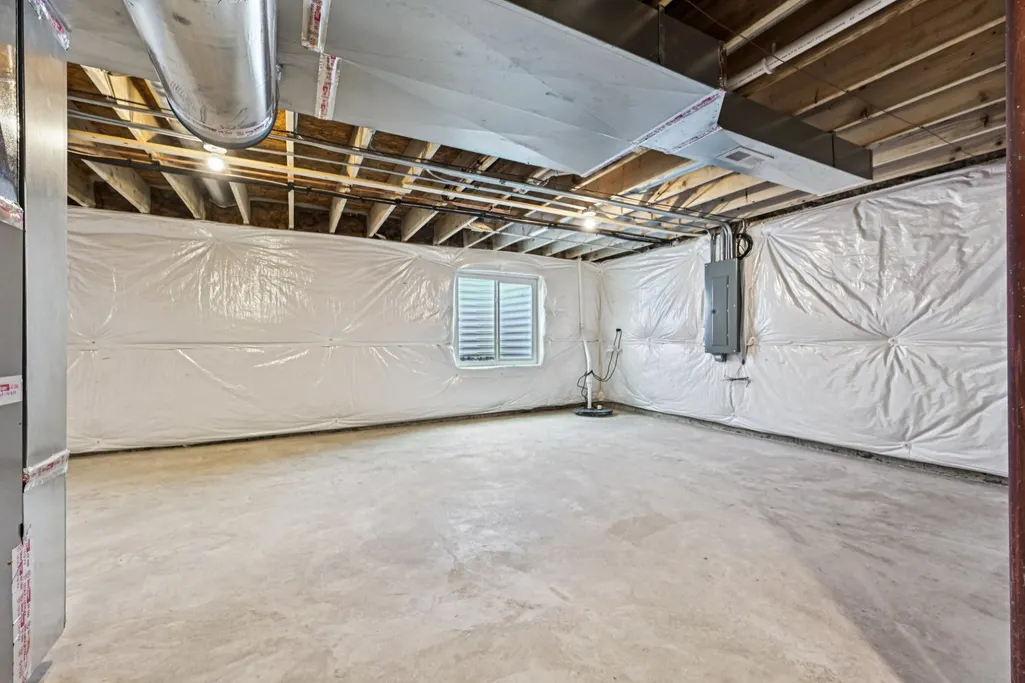
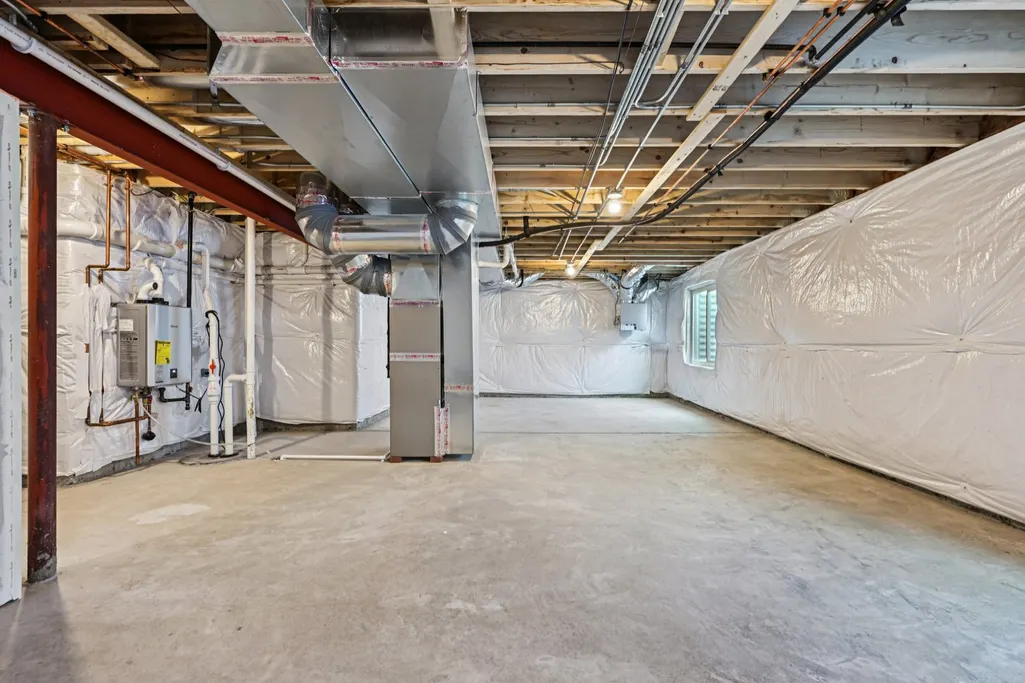
| Basement | Unfinished,Full |
| Half Baths | 1 |
| Laundry Features | Upper Level,Gas Dryer Hookup |
| Total Bedrooms | 4 |
| Room Type | Great Room,Study |
| LivingAreaSource | Builder |
| Total Baths | 3 |
| Bedrooms Possible | 4 |
Exterior Features
| Model | HOLCOMBE B4 046 |
|---|---|
| Parking Features | Asphalt,Garage,Yes,Garage Owned,Attached |
| Lot Features | Corner Lot,Landscaped |
| Water Source | Public |
| Total Parking | 2 |
| Foundation Details | Concrete Perimeter |
| Lot Dimensions | 60x125 |
| OwnerPhone | 872-242-1205 |
| Waterfront Y/N | No |
Amenities
- Foreclosure
- Views
- Short Sale
- New Construction
- Adult 55+
- Lease To Own
- No HOA Fees
- Furnished
- Primary On Main
- Air Conditioning
- Seller Finance
- Green
- Fixer Upper
- Horse
- Golf
- Fireplace
- Deck
- Garage
- Basement
- Pool
Property vs Single Family Average in 60435
Price
Year Built
Visits

 All information deemed reliable but not guaranteed. All properties are subject to prior sale, change or withdrawal. Neither listing broker(s) or information provider(s) shall be responsible for any typographical errors, misinformation, misprints and shall be held totally harmless. Listing(s) information is provided for consumer's personal, non-commercial use and may not be used for any purpose other than to identify prospective properties consumers may be interested in purchasing. The data relating
