








Address
901 Hudson Drive, Joliet, IL
Price
$ 385,000
Property Attributes
- MLS#12751551
- TypeSingle Family
- Listing Status New
- CountyKENDALL
- CityJoliet
- AreaJoliet
- NeighborhoodKearney Glen
- Zip60431
- Style
- Year Built2016
- Taxes$ 9487
- Price$ 385,000
- Bedrooms4
- Full Bathrooms2
- Half Bathrooms1
- Sqr Footage2289
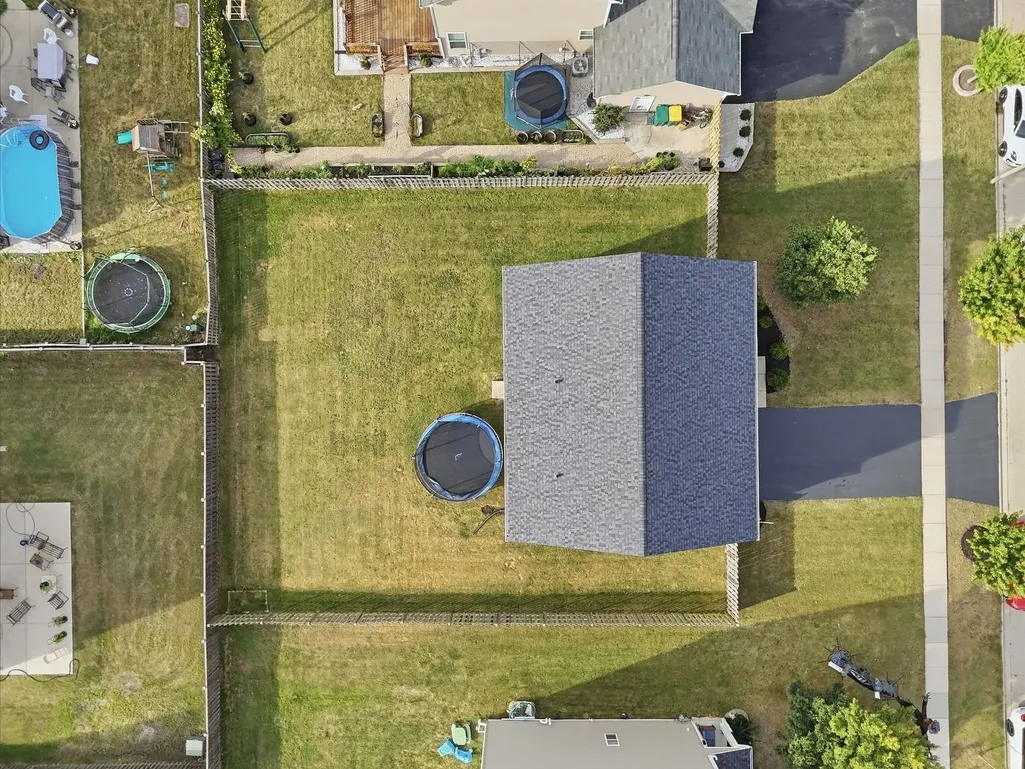
- Lot Size0.2101 Acres
Data Source:
Midwest Real Estate Data (MRED)
Property Description
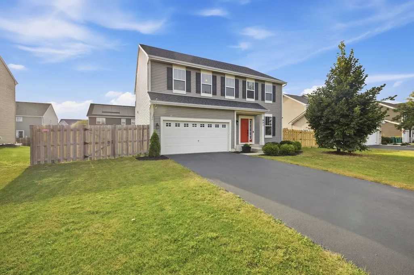
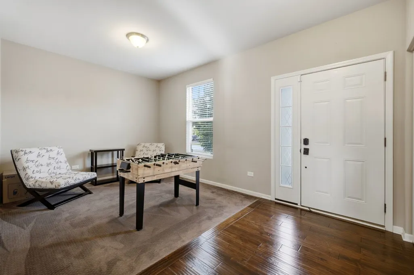
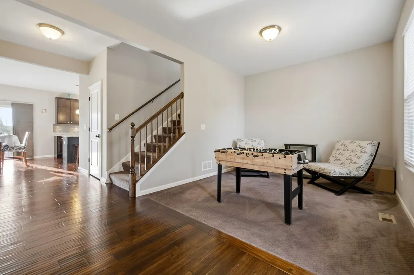
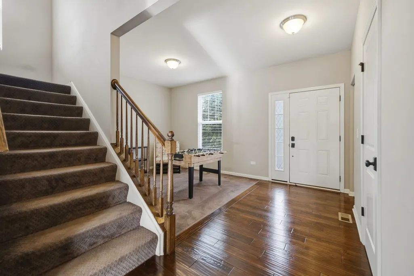
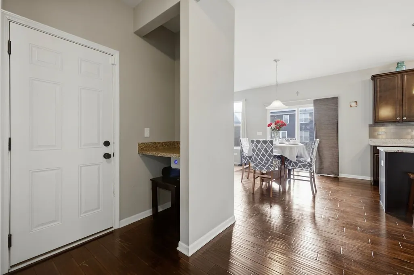
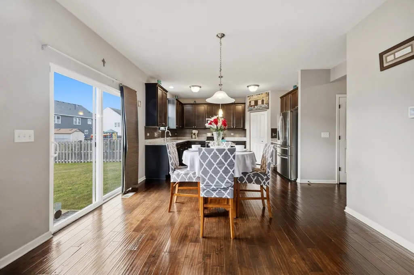
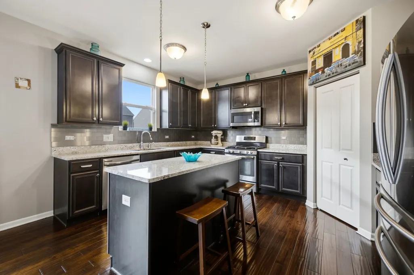
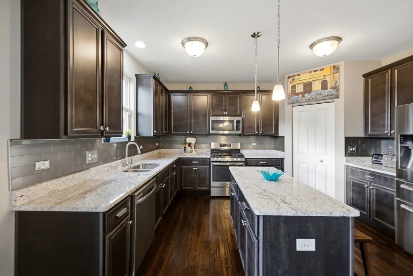
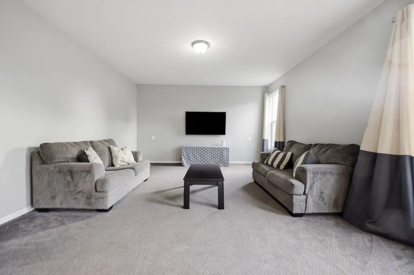
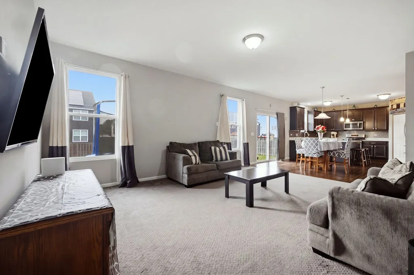
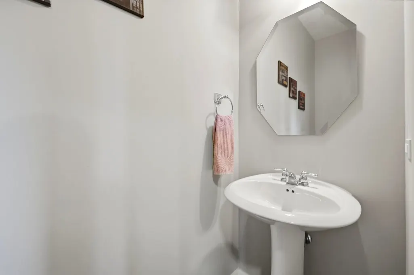
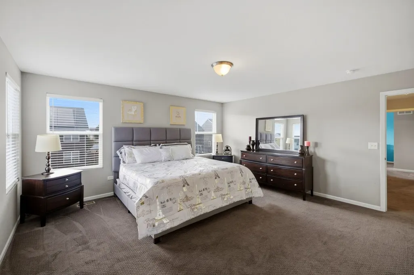
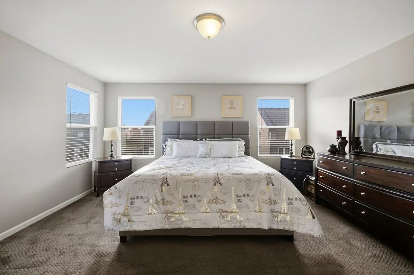
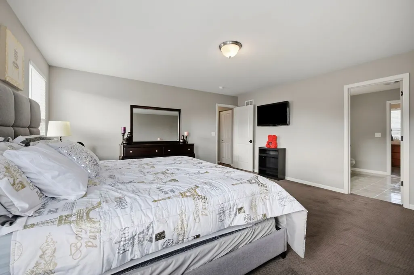
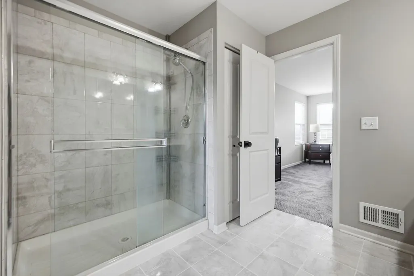
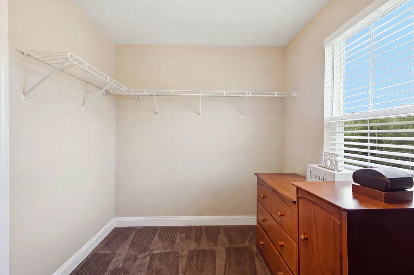
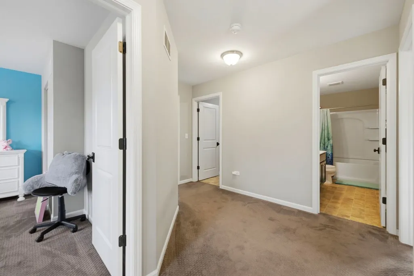
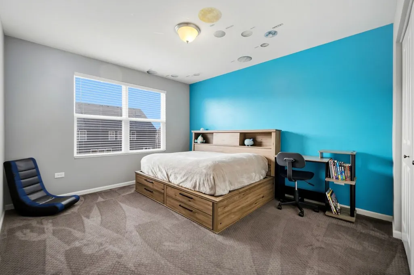
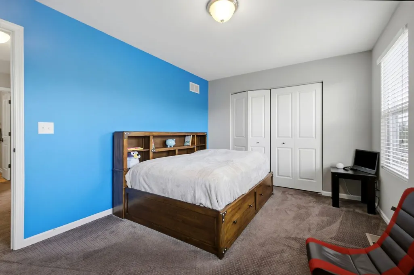
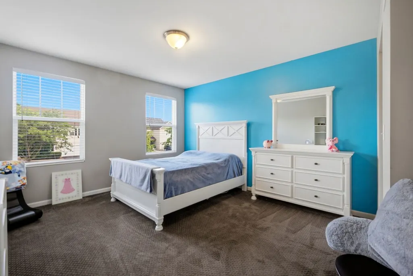
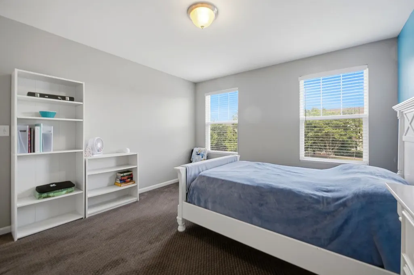
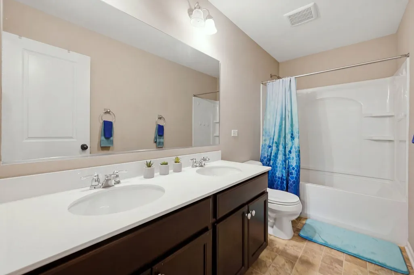
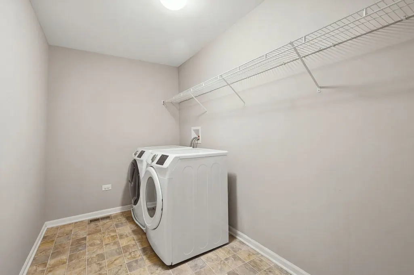
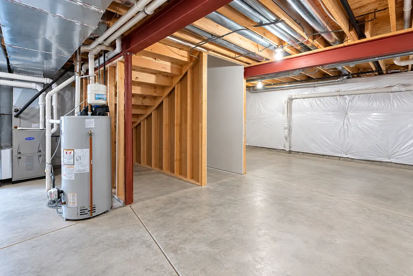
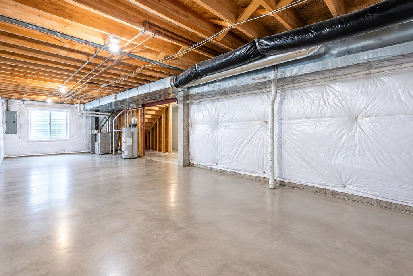
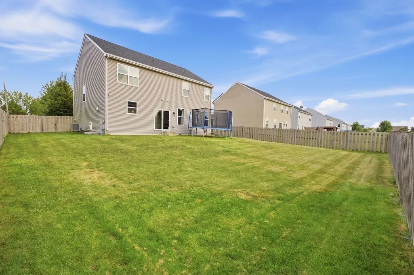
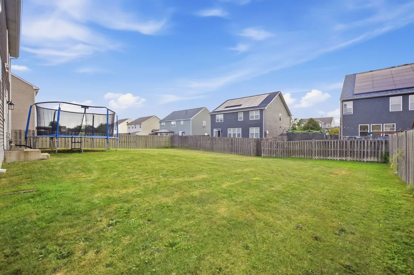
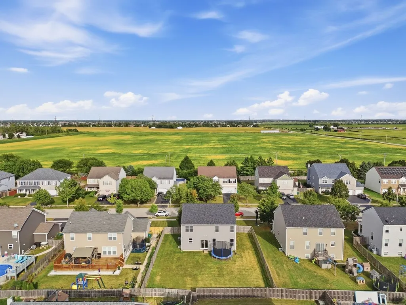
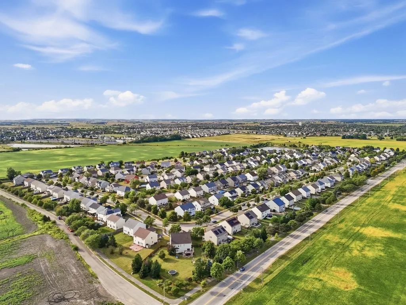
From the moment you walk up to the inviting front porch, you'll fall in love with this beautifully designed home. Built in 2016 with today's style and functionality in mind, this property offers an impressive layout, thoughtful upgrades, and a **new roof** for added peace of mind. The sellers have especially loved the friendly feel of the neighborhood, and the unique tree in the front yard has become one of their favorite features of the property-an eye-catching detail that gives the home its own special character. Enter the foyer, which leads into a bright Flex Room. Continue through to an expansive open-concept space featuring the Family Room, Kitchen, and Eating Area, with sliding glass doors leading to the private fenced-in backyard. The gorgeous Kitchen is truly the heart of the home, featuring hardwood floors, granite countertops, a stainless steel backsplash, upgraded cabinetry, stainless steel appliances, a walk-in pantry, and a large island with seating potential, that shouldn't be overlooked. The main level also features impressive 9-foot ceilings. The foyer provides convenient access to a workstation, powder room, and 2-car garage. Upstairs, you'll find a spacious Owner's Suite along with three additional generously sized bedrooms, a full hall bathroom with double sinks, a storage closet, and a convenient second-floor laundry room. The Owner's Bathroom features a double vanity, large shower, and walk-in closet. The full basement offers even more possibilities, with insulated walls and roughed-in plumbing, ready for your vision. With its thoughtful upgrades, new roof, spacious layout, distinctive front-yard tree, beautiful kitchen, and welcoming neighborhood setting, this is a home ready to be enjoyed and made your own. Live here and make it a wonderful life!
| Elementary School | Middle School | High School |
|---|---|---|
| Jones Elementary School | Minooka Junior High School | Minooka Community High School |
| Price History | |
|---|---|
| 9/17/2026 | Listed $385,000 |
General Features
| Living Area | 2289 |
|---|---|
| Sewer | Public Sewer |
| Heating | Natural Gas |
| Cooling | Central Air |
| Possession | Closing,Lease Back Required,Negotiable |
| Roof | Asphalt |
| Appliances | Range,Microwave,Dishwasher |
| HOA Fee | 185 |
| Garage Spaces | 2 |
| Association Fee Includes | Other |
| Construction Materials | Vinyl Siding |
| Year Built | 2016 |
| Electric | Circuit Breakers |
| Township | Seward |
| Tax Year | 2025 |
| Ownership | Fee Simple |
| Community Features | Sidewalks |
| Assoc Fee Paid Per | Annually |
| County | Kendall |
| New Construction | No |
| Property Type | Residential |
| Subdivision Name | Kearney Glen |
| Total Rooms | 8 |
| Full Baths | 2 |
| Status | New |
| Directions | County Line Rd W to Kennedy Dr,S to Hudson |
| High School | Minooka Community High School |
| City | Joliet |
| High School District | 111 |
| MLS Area | Joliet |
| Elementary School | Jones Elementary School |
| Tax Annual Amount | 9487 |
| Middle/Junior High School | Minooka Junior High School |
| Additional Parcels Y/N | No |
| Virtual Tour | https://listings.chicagorealestatephotography.com/901-Hudson-Dr-Joliet-IL-60431-USA?mls= |
| Standard Status | Active |
| Middle/Junior School District | 201 |
| Elementary School District | 201 |
| Property Type | Detached Single |
Interior Features
| Interior Amenities | Open Floorplan,Dining Combo |
|---|---|
| Basement | Unfinished,Bath/Stubbed,Egress Window,Concrete,Full |
| Flooring | Hardwood,Carpet |
| Half Baths | 1 |
| Laundry Features | Upper Level,Electric Dryer Hookup,Sink |
| Total Bedrooms | 4 |
| Room Type | Foyer |
| LivingAreaSource | Builder |
| Total Baths | 3 |
| Bedrooms Possible | 4 |
| Bathroom | Double Sink |
Exterior Features
| Model | DAYTON |
|---|---|
| Parking Features | Asphalt,Garage Door Opener,Yes,Garage Owned,Attached,Garage |
| Water Source | Public |
| Total Parking | 2 |
| Foundation Details | Concrete Perimeter |
| Lot Dimensions | 75X122 |
| Lot Size Acres | 0.2101 |
| Waterfront Y/N | No |
| Other Equipment | CO Detectors |
Amenities
- Foreclosure
- Views
- Short Sale
- New Construction
- Adult 55+
- Lease To Own
- No HOA Fees
- Furnished
- Primary On Main
- Air Conditioning
- Seller Finance
- Green
- Fixer Upper
- Horse
- Golf
- Fireplace
- Deck
- Garage
- Basement
- Pool
Property vs Single Family Average in 60431
Price
Taxes
Year Built
Visits
 Midwest Real Estate Data (MRED) All information deemed reliable but not guaranteed. All properties are subject to prior sale, change or withdrawal. Neither listing broker(s) or information provider(s) shall be responsible for any typographical errors, misinformation, misprints and shall be held totally harmless. Listing(s) information is provided for consumer's personal, non-commercial use and may not be used for any purpose other than to identify prospective properties consumers may be interested in purchasing. The data relating to real estate for sale on this website comes in part from the Internet Data Exchange program of the Multiple Listing Service. Real estate listings held by brokerage firms other than House Hunters 4U may be marked with the Internet Data Exchange logo and detailed information about those properties will include the name of the listing broker(s) when required by the MLS. Copyright ©2026 All rights reserved.Based on information submitted to the MLS GRID as of September 21, 2026 5:25 PM UTC All data is obtained from various sources and may not have been verified by broker or MLS GRID. Supplied Open House Information is subject to change without notice.
Data is updated as of September 21, 2026 5:25 PM UTC
Midwest Real Estate Data (MRED) All information deemed reliable but not guaranteed. All properties are subject to prior sale, change or withdrawal. Neither listing broker(s) or information provider(s) shall be responsible for any typographical errors, misinformation, misprints and shall be held totally harmless. Listing(s) information is provided for consumer's personal, non-commercial use and may not be used for any purpose other than to identify prospective properties consumers may be interested in purchasing. The data relating to real estate for sale on this website comes in part from the Internet Data Exchange program of the Multiple Listing Service. Real estate listings held by brokerage firms other than House Hunters 4U may be marked with the Internet Data Exchange logo and detailed information about those properties will include the name of the listing broker(s) when required by the MLS. Copyright ©2026 All rights reserved.Based on information submitted to the MLS GRID as of September 21, 2026 5:25 PM UTC All data is obtained from various sources and may not have been verified by broker or MLS GRID. Supplied Open House Information is subject to change without notice.
Data is updated as of September 21, 2026 5:25 PM UTC
 All information deemed reliable but not guaranteed. All properties are subject to prior sale, change or withdrawal. Neither listing broker(s) or information provider(s) shall be responsible for any typographical errors, misinformation, misprints and shall be held totally harmless. Listing(s) information is provided for consumer's personal, non-commercial use and may not be used for any purpose other than to identify prospective properties consumers may be interested in purchasing. The data relating
