
Price Reduction
Address
1534 Sequoia Lane, Darien, IL
Price
$ 429,900
Property Attributes
- MLS#12738399
- TypeSingle Family
- Listing Status Active
- CountyDUPAGE
- CityDarien
- AreaDarien
- NeighborhoodBrookhaven Manor
- Zip60561
- Style
- Year Built1963
- Taxes$ 7407
- Price$ 429,900
- Bedrooms4
- Full Bathrooms2
- Half Bathrooms0
- Sqr Footage1274
Data Source:
Midwest Real Estate Data (MRED)
Property Description
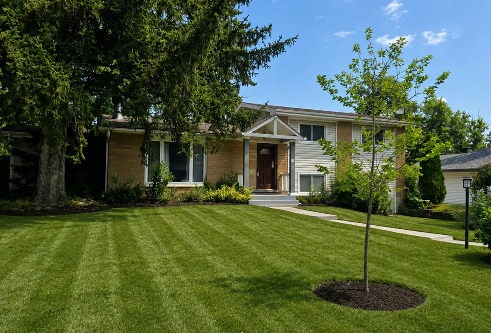
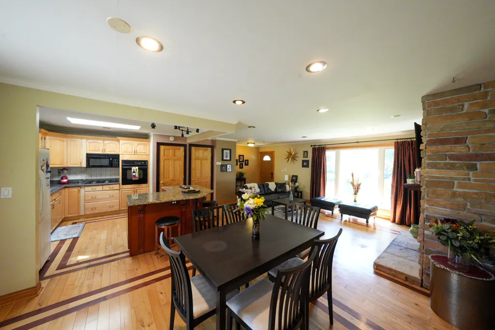
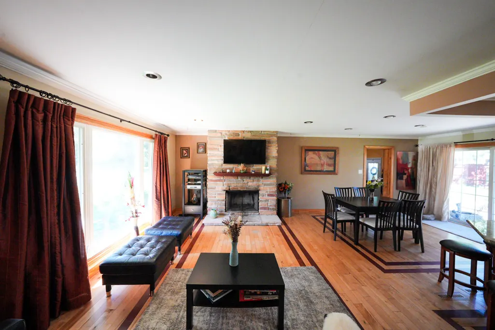
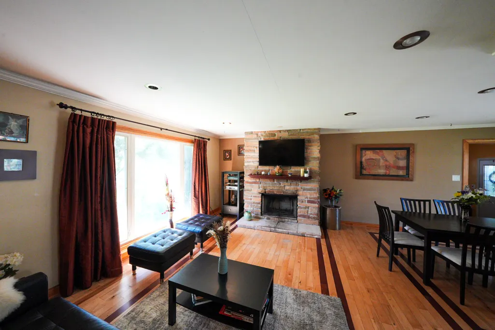
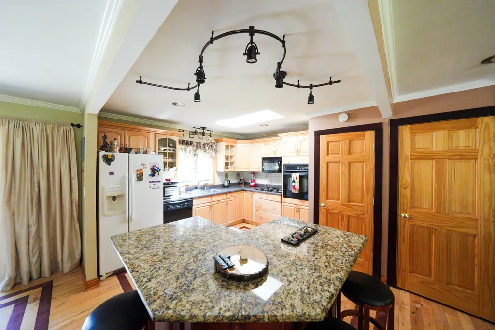
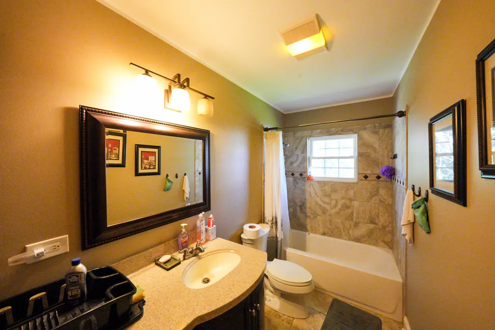
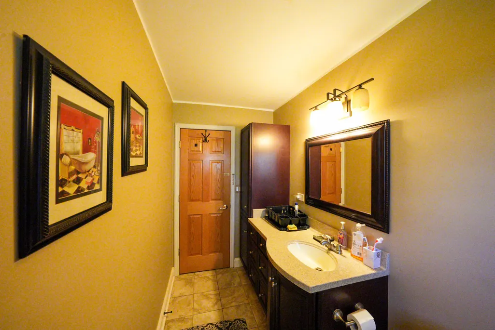
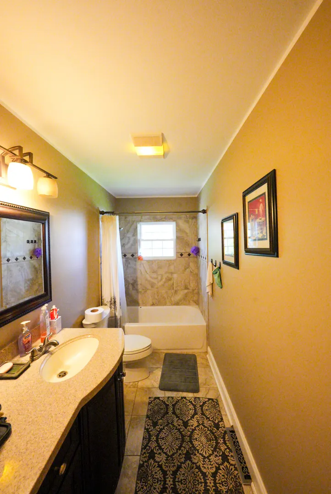
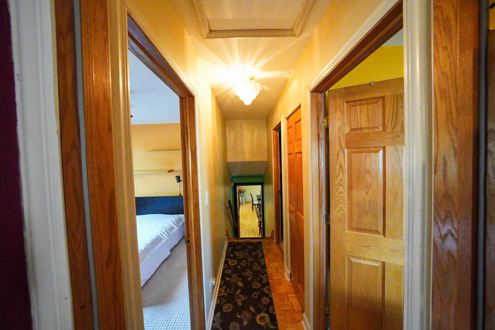
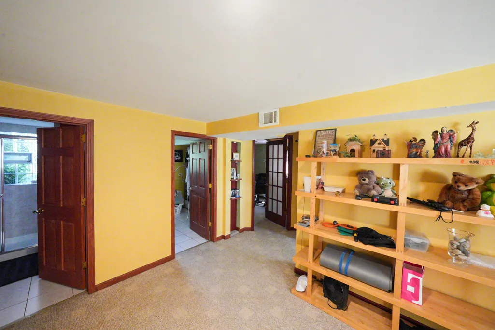
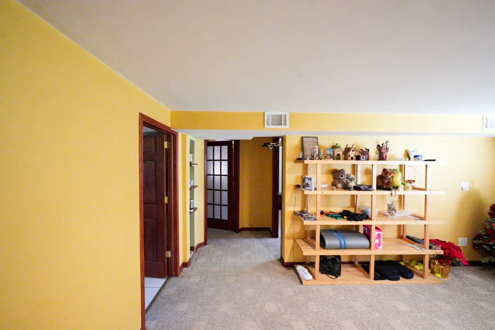
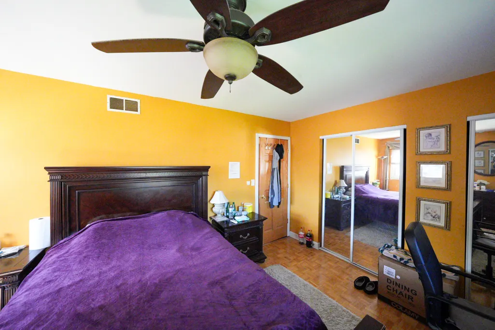
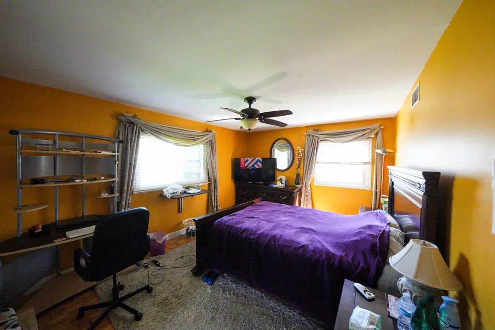
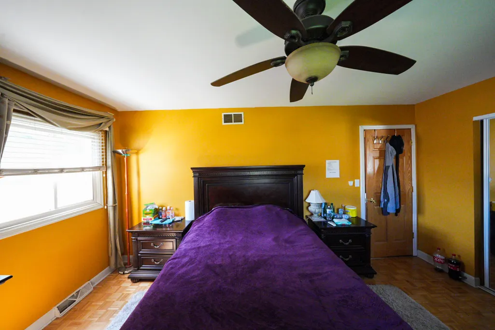
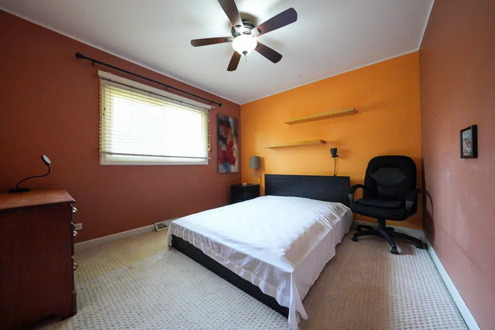
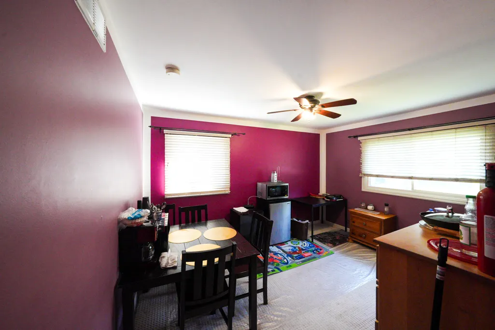
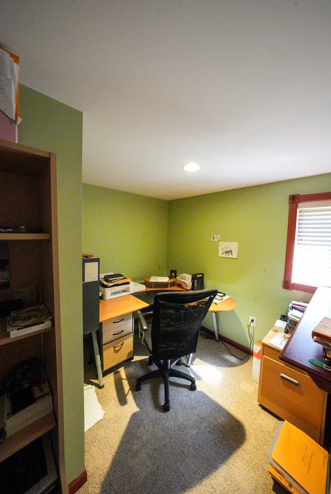
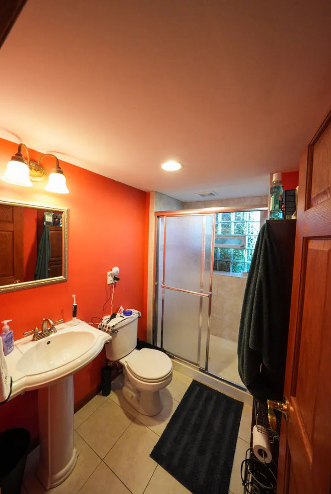
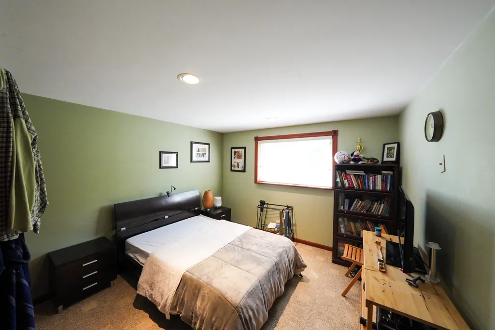
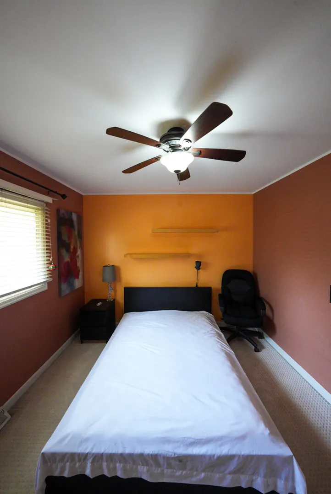
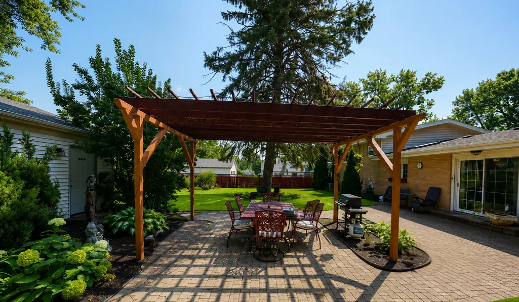
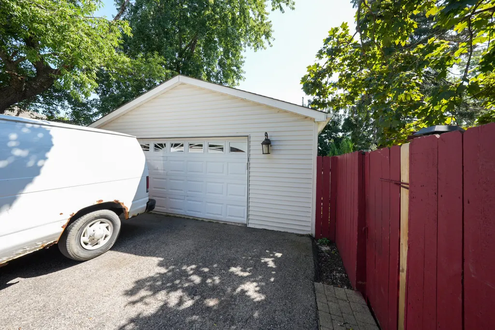
Welcome to 1534 Sequoia Lane, a charming 4-bedroom, 2-bathroom Darien split-level blending classic style with exceptional indoor and outdoor living. The sunlit main level features striking inlaid hardwood floors and an inviting living area centered around a floor-to-ceiling stone fireplace. The adjacent kitchen impresses with solid wood cabinetry, granite counter-tops, an over-sized center island, skylight, wall oven, and cook-top. Four generous bedrooms plus an office are paired with two updated full baths, including one featuring a glass-block shower window that filters in warm, natural light. Downstairs, you'll find a comfortable basement family room ideal for entertaining or relaxing, alongside a functional laundry room with stacked appliances, a utility sink, and built-in storage. Outside, your private retreat awaits. An expansive brick-paver patio with a custom wooden pergola overlooks a spacious, mature-treed yard, perfect for summer barbecues and peaceful relaxation. Fully fenced in back yard.
| Price History | |
|---|---|
| 8/27/2026 | Listed $459,900 |
| 9/8/2026 | 7$429,900 |
General Features
| Living Area | 1274 |
|---|---|
| Sewer | Public Sewer |
| Heating | Natural Gas |
| Cooling | Central Air |
| Possession | Closing |
| Roof | Asphalt |
| Garage Spaces | 2 |
| Association Fee Includes | None |
| Construction Materials | Vinyl Siding |
| Year Built | 1963 |
| Township | Downers Grove |
| Tax Year | 2024 |
| Ownership | Fee Simple |
| Assoc Fee Paid Per | Not Applicable |
| County | DuPage |
| New Construction | No |
| Property Type | Residential |
| Subdivision Name | Brookhaven Manor |
| Total Rooms | 9 |
| Full Baths | 2 |
| Status | Active |
| Directions | Head West on 75th st and turn right onto Adams St. Drive North on Adams St then turn left onto Sequoia Ln. |
| City | Darien |
| High School District | 99 |
| MLS Area | Darien |
| Tax Annual Amount | 7407 |
| Standard Status | Active |
| Middle/Junior School District | 61 |
| Elementary School District | 61 |
| Property Type | Detached Single |
Interior Features
| Basement | Finished,Partial |
|---|---|
| Total Fireplaces | 1 |
| Fireplace Features | Wood Burning |
| Laundry Features | In Unit |
| Total Bedrooms | 4 |
| Room Type | Office |
| LivingAreaSource | Assessor |
| Total Baths | 2 |
| Bedrooms Possible | 4 |
Exterior Features
| Parking Features | Yes,Garage Owned,Detached,Garage |
|---|---|
| Lot Features | Corner Lot |
| Water Source | Public |
| Total Parking | 2 |
| Lot Dimensions | 11863 |
| Waterfront Y/N | No |
Amenities
- Foreclosure
- Views
- Short Sale
- New Construction
- Adult 55+
- Lease To Own
- No HOA Fees
- Furnished
- Primary On Main
- Air Conditioning
- Seller Finance
- Green
- Fixer Upper
- Horse
- Golf
- Fireplace
- Deck
- Garage
- Basement
- Pool
Property vs Single Family Average in 60561
Price
Taxes
Year Built
Visits

 All information deemed reliable but not guaranteed. All properties are subject to prior sale, change or withdrawal. Neither listing broker(s) or information provider(s) shall be responsible for any typographical errors, misinformation, misprints and shall be held totally harmless. Listing(s) information is provided for consumer's personal, non-commercial use and may not be used for any purpose other than to identify prospective properties consumers may be interested in purchasing. The data relating
