
Primary on Main





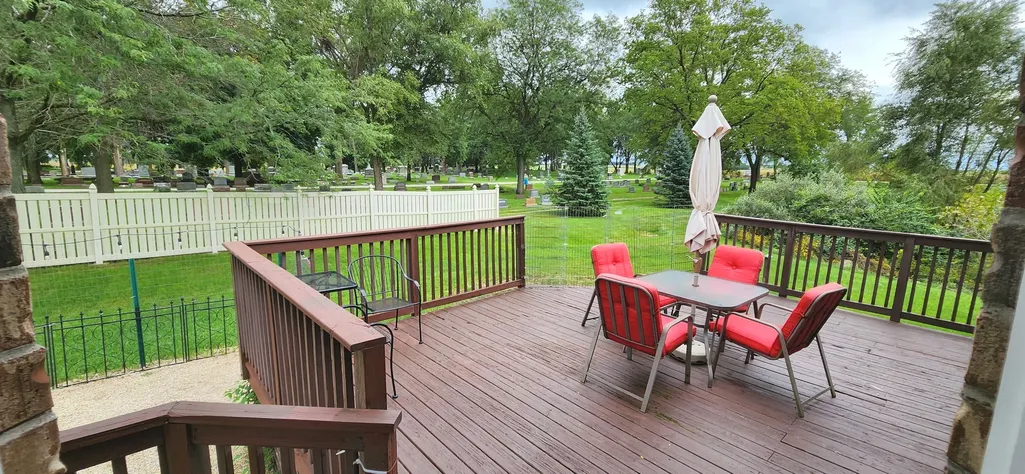
Address
103 N Hickory Street, Peotone, IL
Price
$ 441,500
Property Attributes
- MLS#12534982
- TypeSingle Family
- Listing Status New
- CountyWILL
- CityPeotone
- AreaPeotone
- NeighborhoodMeyer Glen
- Zip60468
- StyleRanch
- Year Built2009
- Taxes$ 4065
- Price$ 441,500
- Bedrooms3
- Full Bathrooms2
- Half Bathrooms0
- Sqr Footage2136
Data Source:
Midwest Real Estate Data (MRED)
Property Description
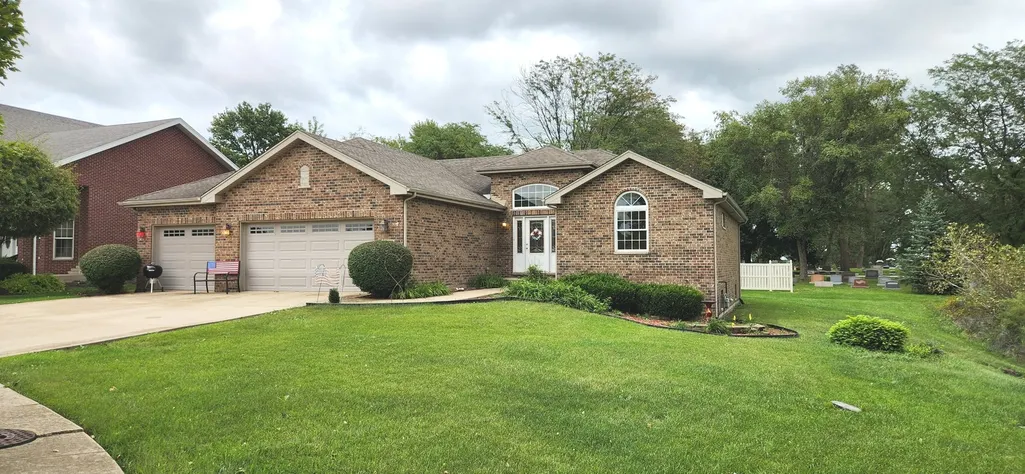
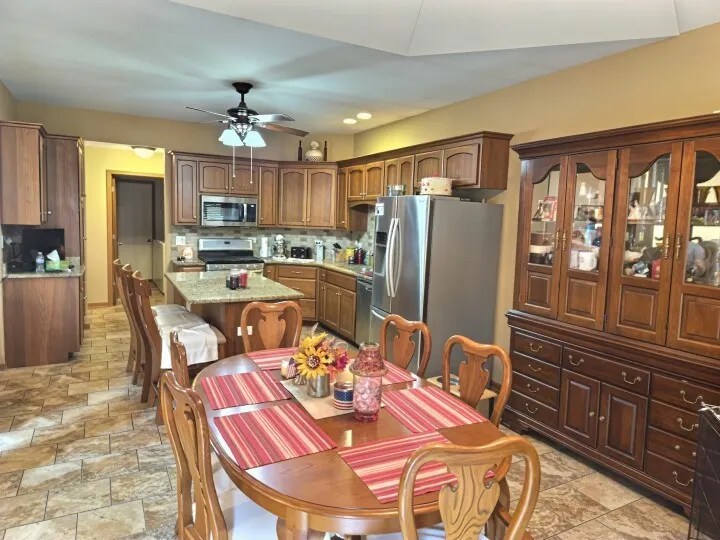
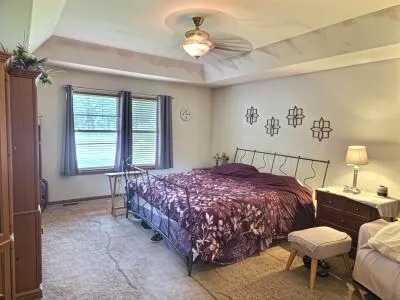
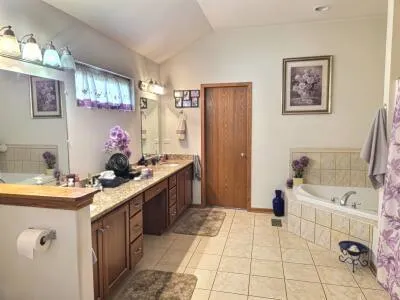
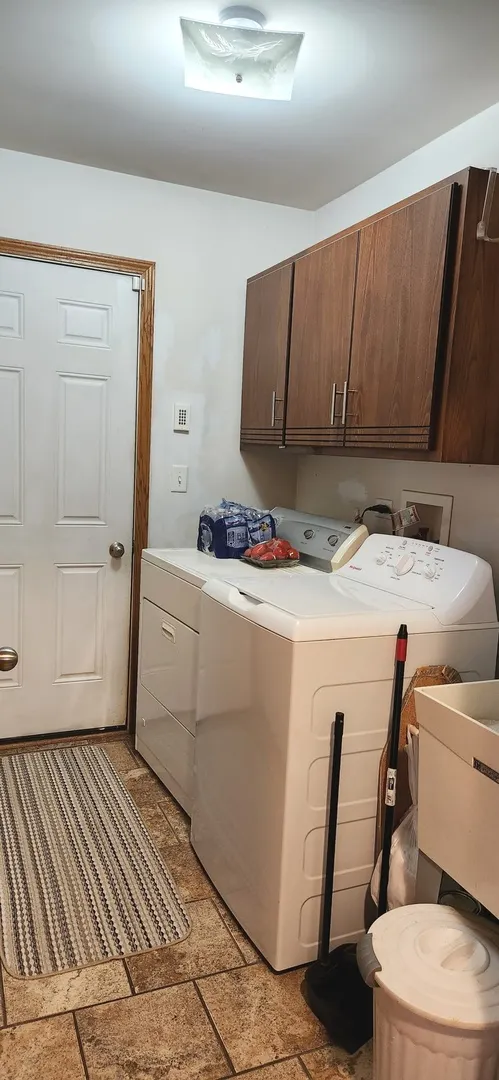
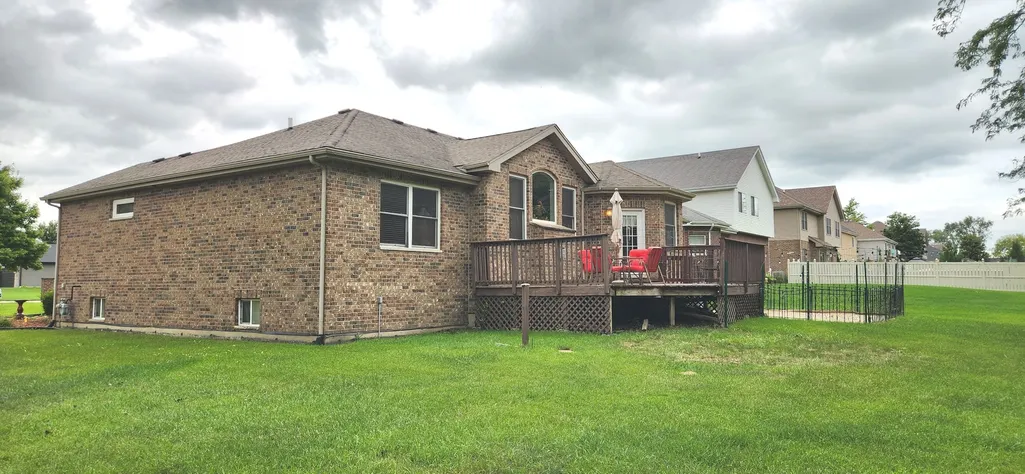
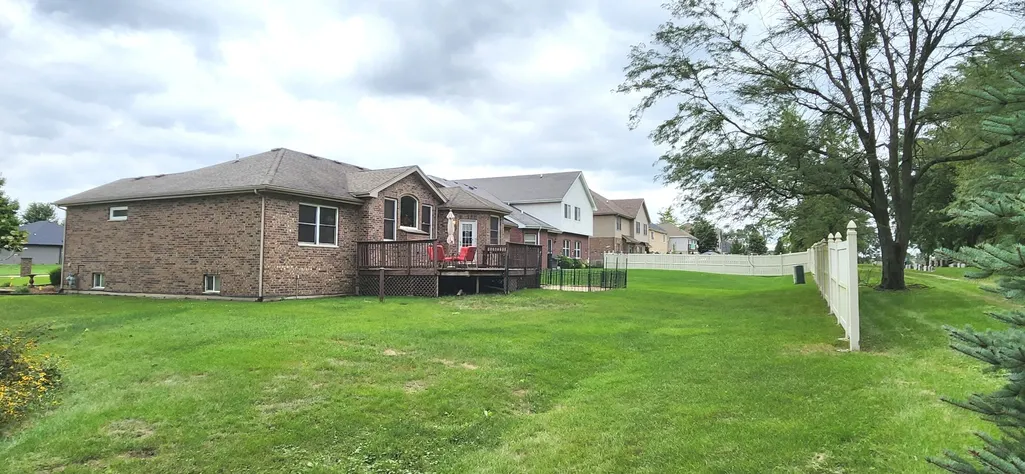
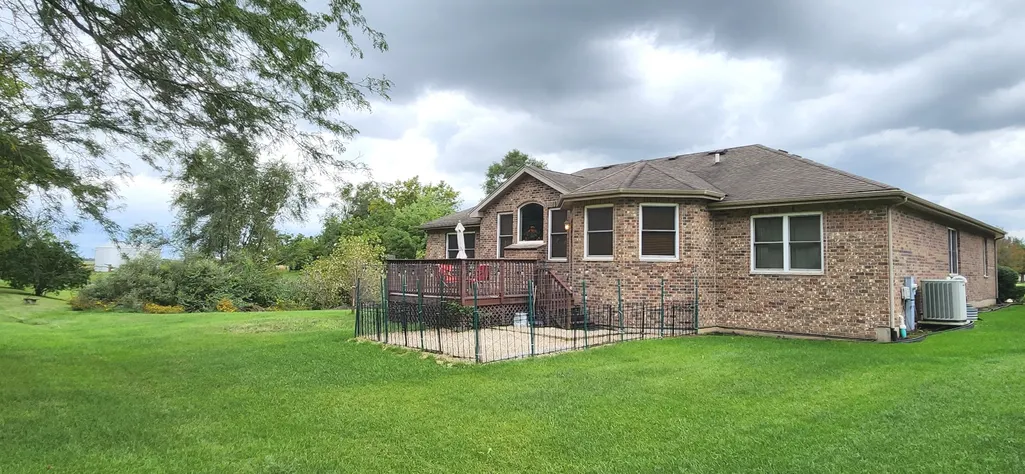
Welcome to the neighborhood of Meyer Glen! This Fully Bricked 3-bedroom, 2-bath designed ranch offers a modern open floor plan, high ceilings and natural light. Features easy to maintain tile flooring throughout the kitchen, foyer, bathrooms and laundry room. The spacious kitchen has custom 42" upper kitchen cabinets , large pantry cabinet , granite counter tops, backsplash, breakfast bar island and stainless steel appliances,. Open concept leads to the Family room with gas fireplace and vaulted ceiling. Three bedrooms include a master suite with recessed ceiling; an impressive bathroom - double vanity, separate tub, walk in shower and walk in closet. The full basement has existing roughed in plumbing and is a ready slate for your design ideas. Also, featured is the 3 car garage and concrete driveway. All this near Downtown Peotone. Easy access to I57 only about 50 mins south of Chicago. Schedule your private showing today!
| Price History | |
|---|---|
| 9/22/2026 | Listed $441,500 |
General Features
| Living Area | 2136 |
|---|---|
| Sewer | Public Sewer |
| Heating | Natural Gas |
| Cooling | Central Air |
| Possession | Negotiable |
| Roof | Asphalt |
| Appliances | Range,Microwave,Dishwasher,Refrigerator,Washer,Dryer,Disposal |
| HOA Fee | 75 |
| Garage Spaces | 3 |
| Association Fee Includes | Other |
| Architectural Style | Ranch |
| Construction Materials | Brick |
| Year Built | 2009 |
| Township | Will |
| Tax Year | 2025 |
| Ownership | Fee Simple |
| Accessibility | Hall Width 36 Inches or More,Bath Grab Bars,Low Pile Carpeting |
| Assoc Fee Paid Per | Annually |
| County | Will |
| New Construction | No |
| Property Type | Residential |
| Subdivision Name | Meyer Glen |
| Total Rooms | 5 |
| Full Baths | 2 |
| Status | New |
| Directions | RT 50,West on corning N onto Wesley Dr,East onto Hickory St . |
| City | Peotone |
| High School District | 207U |
| MLS Area | Peotone |
| Tax Annual Amount | 4065 |
| Additional Parcels Y/N | No |
| Standard Status | Active |
| Middle/Junior School District | 207U |
| Elementary School District | 207U |
| Property Type | Detached Single |
Interior Features
| Interior Amenities | Vaulted Ceiling(s),Cathedral Ceiling(s),1st Floor Bedroom,1st Floor Full Bath,Walk-In Closet(s),Beamed Ceilings,Open Floorplan,Granite Counters |
|---|---|
| Basement | Unfinished,Bath/Stubbed,Egress Window,Concrete,Full |
| Flooring | Carpet |
| Total Fireplaces | 1 |
| Fireplace Features | Gas Log,Gas Starter |
| Laundry Features | Main Level,Gas Dryer Hookup,In Unit,Sink |
| Total Bedrooms | 3 |
| Room Type | Foyer |
| LivingAreaSource | Assessor |
| Total Baths | 2 |
| Bedrooms Possible | 3 |
| Bathroom | Separate Shower |
Exterior Features
| Exterior Amenities | Dog Run |
|---|---|
| Parking Features | Concrete,Garage Door Opener,Yes,Garage Owned,Attached,Garage |
| Lot Features | Mature Trees |
| Water Source | Public |
| Total Parking | 3 |
| Foundation Details | Concrete Perimeter |
| Lot Dimensions | 22.51x45.49x140.02x75x112.5x33.41 |
| Waterfront Y/N | No |
| Other Equipment | Security System,CO Detectors,Ceiling Fan(s),Sump Pump,Water Heater-Gas |
Amenities
- Foreclosure
- Views
- Short Sale
- New Construction
- Adult 55+
- Lease To Own
- No HOA Fees
- Furnished
- Primary On Main
- Air Conditioning
- Seller Finance
- Green
- Fixer Upper
- Horse
- Golf
- Fireplace
- Deck
- Garage
- Basement
- Pool
Property vs Single Family Average in 60468
Price
Taxes
Year Built

 All information deemed reliable but not guaranteed. All properties are subject to prior sale, change or withdrawal. Neither listing broker(s) or information provider(s) shall be responsible for any typographical errors, misinformation, misprints and shall be held totally harmless. Listing(s) information is provided for consumer's personal, non-commercial use and may not be used for any purpose other than to identify prospective properties consumers may be interested in purchasing. The data relating
